Immaculate Drees Quincy townhome with a private wooded view in a beautiful community! This home has been meticulously maintained and shows like a model! The no step main floor features include primary bedroom with ensuite, deluxe kitchen, breakfast area, living room with fireplace, and laundry room! The finished lower level has a fabulous guest suite and family room with walkout access to a private patio and huge storage space. Enjoy coffee on your covered deck and take advantage of the low maintenance lifestyle! Don't miss this one!
Pending
$370,000
612 Inverness Way, Alexandria, KY 41001
2beds
2,168sqft
Townhouse, Residential
Built in 2020
3,484 Square Feet Lot
$-- Zestimate®
$171/sqft
$285/mo HOA
What's special
Private patioFabulous guest suitePrivate wooded viewDeluxe kitchenFinished lower levelHuge storage spaceLaundry room
- 34 days
- 74
- 0
Zillow last checked:
Listing updated:
Listed by:
Jessica Smith 859-466-6657,
Keller Williams Realty Service
Source: NKMLS,MLS#: 644704
Facts & features
Interior
Bedrooms & bathrooms
- Bedrooms: 2
- Bathrooms: 3
- Full bathrooms: 2
- 1/2 bathrooms: 1
Primary bedroom
- Features: Carpet Flooring, Walk-In Closet(s), Bath Adjoins
- Level: First
- Area: 169
- Dimensions: 13 x 13
Bedroom 2
- Features: Carpet Flooring, Bath Adjoins
- Level: Lower
- Area: 169
- Dimensions: 13 x 13
Breakfast room
- Features: Luxury Vinyl Flooring
- Level: First
- Area: 182
- Dimensions: 13 x 14
Family room
- Features: Carpet Flooring
- Level: Lower
- Area: 345
- Dimensions: 23 x 15
Kitchen
- Features: Kitchen Island, Pantry, Wood Cabinets, Recessed Lighting, Luxury Vinyl Flooring
- Level: First
- Area: 140
- Dimensions: 14 x 10
Living room
- Features: Fireplace(s), Luxury Vinyl Flooring
- Level: First
- Area: 240
- Dimensions: 15 x 16
Heating
- Has Heating (Unspecified Type)
Cooling
- Central Air
Appliances
- Included: Dishwasher, Microwave, Refrigerator
Features
- Has basement: Yes
- Number of fireplaces: 1
- Fireplace features: Gas
Interior area
- Total structure area: 2,168
- Total interior livable area: 2,168 sqft
Property
Parking
- Total spaces: 2
- Parking features: Driveway, Garage Faces Front
- Garage spaces: 2
- Has uncovered spaces: Yes
Features
- Levels: One
- Stories: 1
Lot
- Size: 3,484 Square Feet
Details
- Parcel number: 9999939333.00
Construction
Type & style
- Home type: Townhouse
- Architectural style: Traditional
- Property subtype: Townhouse, Residential
- Attached to another structure: Yes
Materials
- Brick, Vinyl Siding
- Foundation: Poured Concrete
- Roof: Shingle
Condition
- New construction: No
- Year built: 2020
Utilities & green energy
- Sewer: Public Sewer
- Water: Public
Community & HOA
HOA
- Has HOA: Yes
- HOA fee: $285 monthly
Location
- Region: Alexandria
Financial & listing details
- Price per square foot: $171/sqft
- Tax assessed value: $286,498
- Annual tax amount: $3,415
- Date on market: 8/12/2026
- Cumulative days on market: 35 days
Estimated market value
Not available
Estimated sales range
Not available
Not available
Price history
| Date | Event | Price |
|---|---|---|
| 7/30/2026 | Pending sale | $370,000$171/sqft |
Source:  NKMLS #644704 Report a problem NKMLS #644704 Report a problem | ||
| 7/21/2026 | Listed for sale | $370,000$171/sqft |
Source: NKMLS #644704 Report a problem | ||
| 7/18/2026 | Pending sale | $370,000$171/sqft |
Source: NKMLS #644704 Report a problem | ||
| 7/16/2026 | Listed for sale | $370,000+2.8%$171/sqft |
Source: NKMLS #644704 Report a problem | ||
| 10/24/2023 | Listing removed | -- |
Source: NKMLS #617131 Report a problem | ||
| 9/5/2023 | Listed for sale | $360,000+25.7%$166/sqft |
Source: NKMLS #616728 Report a problem | ||
| 3/20/2020 | Sold | $286,498$132/sqft |
Source: Public Record Report a problem | ||
Public tax history
| Year | Property taxes | Tax assessment |
|---|---|---|
| 2025 | $3,415 -1.3% | $286,498 |
| 2024 | $3,461 +2.4% | $286,498 |
| 2023 | $3,381 -4.1% | $286,498 |
| 2022 | $3,524 -1.2% | $286,498 |
| 2021 | $3,567 | $286,498 |
Find assessor info on the county website
Monthly payment
Est. payment
Payment breakdown
Explore the cost of this home by adjusting the details. Changes won't be saved.Climate risks
Neighborhood: 41001
Nearby schools
Schools provided by the listing agent
- Elementary: Donald E.Cline Elem
- Middle: Campbell County Middle School
- High: Campbell County High
Source: NKMLS. This data may not be complete. We recommend contacting the local school district to confirm school assignments for this home.
Similar homes
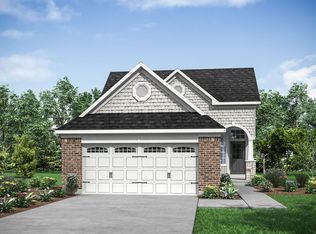
- $294,9003 bd3 ba1.6k sqft1304 Parkside Dr, Alexandria, KY 41001For Sale
 MLS ID #646484, Caldwell Group, eXp Realty, LLC. NKMLS
 - from $406,9903 bd2 ba2k sqftCalvin Plan, The Reserve of Parkside, Alexandria, KY 41001New Construction
 Fischer Homes
 - from $416,9904 bd3 ba2.7k sqftWyatt Plan, The Reserve of Parkside, Alexandria, KY 41001New Construction
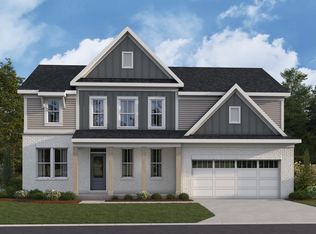 Fischer Homes
 - from $426,9903 bd3 ba2.4k sqftCharles Plan, The Reserve of Parkside, Alexandria, KY 41001New Construction
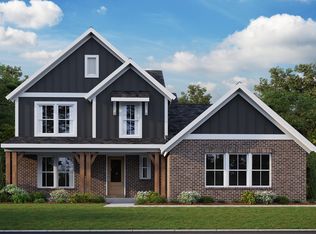 Fischer Homes
