Beautifully Maintained 4 Bedroom Brick Home Featuring Updates Throughout! Gleaming hardwood flooring throughout the main level, spacious formal living room & dining room, updated gourmet center island kitchen boasting granite tops, white cabinetry, tile backsplash, stainless appliances open to the relaxing family room with access to the rear covered deck, main floor powder room & laundry room, the upper level features a primary suite complete with 2 huge walk-in closets & updated luxury bathroom featuring a free standing bathtub, double sink vanity & walk-in shower, 3 additional generous sized bedrooms & updated full hall bathroom complete the upper level, expansive finished walk-out lower level featuring a wet bar, fully equipped kitchen, full bathroom & storage, lush landscaping offering great curb appeal, 3 car attached garage, backyard oasis featuring a fenced-in rear yard with inground pool, hot tub, stone paved patio with firepit conveniently located to all amenities!
Sold for $649,900
$649,900
612 James Dr, Belle Vernon, PA 15012
4beds
2,913sqft
Single Family Residence
Built in 1997
0.33 Acres Lot
$654,800 Zestimate®
$223/sqft
$2,477 Estimated rent
Home value
$654,800
$622,000 - $688,000
$2,477/mo
Zestimate® history
Owner options
List your home for rent
$2,477/mo
Rent Zestimate®
Find your next renter with Zillow Rental Manager. Plus, with online applications, you can quickly screen prospective tenants – for free.
$2,477/mo
Rent Zestimate®
Refinance and save
$4,151/mo
Est. payment
Refinancing to a lower rate could help reduce your monthly payments and save thousands over the life of the loan.
$4,151/mo
Est. payment
Explore your selling options
Work with a Zillow partner agent
Leverage their expertise and Zillow's premium Showcase listings to get your home seen by more buyers.
Get startedList with your own agent
Get your home in front of millions of buyers by listing it on Zillow.
Learn how to do itSell it yourself
Take full control of how buyers see your home on Zillow by listing For Sale by Owner (FSBO).
List your homeWhat's special
Granite topsUpdated full hall bathroomTile backsplashWhite cabinetryStainless appliances
Zillow last checked:
Listing updated:
Listed by:
Jim Dolanch 724-941-8680,
CENTURY 21 FRONTIER REALTY
Bought with:
Joshua Verbanets, RS352453
DUCK HOLLOW REALTY LLC
Source: WPMLS,MLS#: 1748322 Originating MLS: West Penn Multi-List
Originating MLS: West Penn Multi-ListFacts & features
Interior
Bedrooms & bathrooms
- Bedrooms: 4
- Bathrooms: 4
- Full bathrooms: 3
- 1/2 bathrooms: 1
Primary bedroom
- Level: Upper
- Dimensions: 18x12
Bedroom 2
- Level: Upper
- Dimensions: 14x11
Bedroom 3
- Level: Upper
- Dimensions: 14x11
Bedroom 4
- Level: Upper
- Dimensions: 11x11
Dining room
- Level: Main
- Dimensions: 12x12
Entry foyer
- Level: Main
- Dimensions: 10x10
Family room
- Level: Main
- Dimensions: 23x12
Game room
- Level: Lower
- Dimensions: 25x25
Kitchen
- Level: Main
- Dimensions: 20x12
Living room
- Level: Main
- Dimensions: 18x14
Heating
- Forced Air, Gas
Cooling
- Central Air
Appliances
- Included: Some Gas Appliances, Dryer, Dishwasher, Disposal, Microwave, Refrigerator, Stove, Washer
Features
- Wet Bar, Kitchen Island
- Flooring: Hardwood, Vinyl, Carpet
- Windows: Multi Pane
- Basement: Finished,Walk-Out Access
- Number of fireplaces: 1
- Fireplace features: Gas
Interior area
- Total structure area: 2,913
- Total interior livable area: 2,913 sqft
Property
Parking
- Total spaces: 3
- Parking features: Attached, Garage, Garage Door Opener
- Has attached garage: Yes
Features
- Levels: Two
- Stories: 2
- Pool features: Pool
Lot
- Size: 0.33 Acres
- Dimensions: 120 x 120
Construction
Type & style
- Home type: SingleFamily
- Architectural style: French Provincial,Two Story
- Property subtype: Single Family Residence
Materials
- Brick
- Roof: Asphalt
Condition
- Resale
- Year built: 1997
Details
- Warranty included: Yes
Utilities & green energy
- Sewer: Public Sewer
- Water: Public
Community & HOA
Community
- Security: Security System
Location
- Region: Belle Vernon
Financial & listing details
- Price per square foot: $223/sqft
- Tax assessed value: $58,580
- Annual tax amount: $8,247
- Date on market: 4/14/2026
Price history
| Date | Event | Price |
|---|---|---|
| 6/16/2026 | Sold | $649,900$223/sqft |
Source:  WPMLS #1748322 Report a problem WPMLS #1748322 Report a problem | ||
| 6/16/2026 | Pending sale | $649,900$223/sqft |
Source: WPMLS #1748322 Report a problem | ||
| 4/23/2026 | Contingent | $649,900$223/sqft |
Source: WPMLS #1748322 Report a problem | ||
| 4/14/2026 | Listed for sale | $649,900$223/sqft |
Source: WPMLS #1748322 Report a problem | ||
Public tax history
Tax history is unavailable.
Neighborhood: 15012
Nearby homes
- $649,900-- bd-- ba2.9k sqft127 James Dr, Belle Vernon, PA 15012Sold
- $39,670-- bd-- ba2.1k sqft608 James Dr, Belle vernon, PA 15012Off Market
- $500-- bd-- ba-- sqft608 James Dr, Belle vernon, PA 15012Off Market
- $463,9003 bd3 ba2.4k sqft618 James Dr, Rostraver Township, PA 15012Off Market
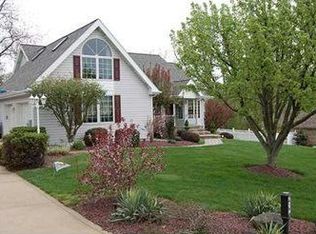
- $392,5003 bd4 ba972 sqft613 James Dr, Rostraver Township, PA 15012Off Market
- $370,0003 bd2 ba-- sqft609 James Dr, Belle Vernon, PA 15012Sold
- $308,000-- bd-- ba-- sqft617 James Dr, Rostraver Township, PA 15012Off Market
- $290,200-- bd-- ba1.2k sqft622 James Dr, Rostraver Township, PA 15012Off Market
Nearby schools
GreatSchools rating
- 7/10Rostraver Elementary SchoolGrades: K-6Distance: 0.5 mi
- 5/10Belle Vernon Area Middle SchoolGrades: 7-8Distance: 4.6 mi
- 5/10Belle Vernon Area High SchoolGrades: 9-12Distance: 0.4 mi
Schools provided by the listing agent
- District: Belle Vernon Area
Source: WPMLS. This data may not be complete. We recommend contacting the local school district to confirm school assignments for this home.


Get pre-qualified for a loan
At Zillow Home Loans, we can pre-qualify you in as little as 5 minutes with no impact to your credit score.An equal housing lender. NMLS #10287.
- Pennsylvania
- Westmoreland County
- Belle Vernon
- 15012
- 612 James Dr
Nearby cities
Nearby neighborhoods
Nearby zip codes
Other Belle Vernon Topics
