Your urban haven, located perfectly in the coveted Rose Garden neighborhood – just steps to the wonderful buzz of urban life, but tucked upslope and gazing over the Oakland hills. With an open concept, multiple balconies, and essential amenities – in-unit laundry, off-street parking and ample storage – this unit checks every box. The updated, ergonomic kitchen takes in hillside views, while the living room (with functional gas starter fireplace!) is sunny oasis by day, and so cozy by night. Two huge bedrooms, one served by the spacious hall bath, and the other with an ensuite, large closet, and its own private balcony soaking in rolling hill views – what the owners described as 'their own little Tuscany'. This is a truly special home, close to dining, parks, and the lake, yet a self-contained and lovely sanctuary.
Sold for $800,000
$800,000
612 Jean St, Oakland, CA 94610
2beds
1,088sqft
Condominium
Built in 1997
-- sqft lot
$782,400 Zestimate®
$735/sqft
$2,886 Estimated rent
Home value
$782,400
$704,000 - $868,000
$2,886/mo
Zestimate® history
Owner options
List your home for rent
$2,886/mo
Rent Zestimate®
Find your next renter with Zillow Rental Manager. Plus, with online applications, you can quickly screen prospective tenants – for free.
$2,886/mo
Rent Zestimate®
Refinance and save
$5,691/mo
Est. payment
Refinancing to a lower rate could help reduce your monthly payments and save thousands over the life of the loan.
$5,691/mo
Est. payment
Explore your selling options
Work with a Zillow partner agent
Leverage their expertise and Zillow's premium Showcase listings to get your home seen by more buyers.
Get startedList with your own agent
Get your home in front of millions of buyers by listing it on Zillow.
Learn how to do itSell it yourself
Take full control of how buyers see your home on Zillow by listing For Sale by Owner (FSBO).
List your homeWhat's special
Functional gas starter fireplacePrivate balconyMultiple balconiesSpacious hall bathOpen conceptHillside viewsRolling hill views
Zillow last checked:
Listing updated:
Listed by:
Eleanor Ridge DRE #02217753 510-860-5683,
District Homes
Bought with:
Alexandra Dierkx, DRE #01935524
Compass
Source: bridgeMLS/CCAR/Bay East AOR,MLS#: 41094730
Facts & features
Interior
Bedrooms & bathrooms
- Bedrooms: 2
- Bathrooms: 2
- Full bathrooms: 2
Rooms
- Room types: No Additional Rooms
Kitchen
- Features: Counter - Stone, Dishwasher, Garbage Disposal, Gas Range/Cooktop, Microwave
Heating
- Forced Air
Cooling
- None
Appliances
- Included: Dishwasher, Gas Range, Microwave, Dryer, Washer
- Laundry: Washer, In Unit
Features
- Flooring: Tile, Carpet, Wood
- Number of fireplaces: 1
- Fireplace features: Gas Starter
Interior area
- Total structure area: 1,088
- Total interior livable area: 1,088 sqft
Property
Parking
- Total spaces: 1
- Parking features: Space Per Unit - 1, Garage Door Opener
- Garage spaces: 1
Features
- Levels: One Story
- Stories: 1
- Exterior features: Unit Faces Street
- Pool features: None
- Has view: Yes
- View description: Hills
Lot
- Size: 6,534 Square Feet
Details
- Parcel number: 1083439
- Special conditions: Standard
Construction
Type & style
- Home type: Condo
- Architectural style: Contemporary
- Property subtype: Condominium
Materials
- Stucco
Condition
- Existing
- New construction: No
- Year built: 1997
Utilities & green energy
- Electric: No Solar
- Sewer: Public Sewer
- Water: Public
Community & HOA
Community
- Security: Security Gate
HOA
- Has HOA: Yes
- Amenities included: Gated
- Services included: Trash
- HOA fee: $496 monthly
- HOA name: NOT LISTED
- HOA phone: 415-495-4739
Location
- Region: Oakland
Financial & listing details
- Price per square foot: $735/sqft
- Date on market: 4/24/2025
- Listing terms: Cash,Conventional
Price history
| Date | Event | Price |
|---|---|---|
| 5/16/2025 | Sold | $800,000+6.8%$735/sqft |
Source:  bridgeMLS/CCAR/Bay East AOR #41094730 Report a problem bridgeMLS/CCAR/Bay East AOR #41094730 Report a problem | ||
| 5/8/2025 | Pending sale | $749,000$688/sqft |
Source: bridgeMLS/CCAR/Bay East AOR #41094730 Report a problem | ||
| 4/24/2025 | Listed for sale | $749,000+120.9%$688/sqft |
Source: bridgeMLS/CCAR/Bay East AOR #41094730 Report a problem | ||
| 9/2/2010 | Listing removed | $339,000$312/sqft |
Source: Pacific Union International, Inc. -- #40479719 Report a problem | ||
| 7/31/2010 | Listed for sale | $339,000-37.5%$312/sqft |
Source: Pacific Union International, Inc. -- #40479719 Report a problem | ||
| 9/1/2005 | Sold | $542,000$498/sqft |
Source: Agent Provided Report a problem | ||
Public tax history
Tax history is unavailable.
Neighborhood: Grand Lake
Nearby homes
- $765,0002 bd3 ba1.3k sqft610 Jean St #B, Oakland, CA 94610Sold

- $650,0002 bd2 ba947 sqft624 Jean St #E, Oakland, CA 94610Sold

- $684,7002 bd2 ba947 sqft614 Jean St #C, Oakland, CA 94610Off Market
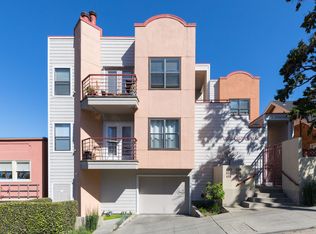
- $607,300-- bd-- ba1.3k sqft622 Jean St #F, Oakland, CA 94610Off Market
- $567,0002 bd2 ba947 sqft626 Jean St #G, Oakland, CA 94610Off Market
- $662,6002 bd2 ba1.1k sqft620 Jean St, Oakland, CA 94610Off Market
- $--2 bd2 ba1k sqft614 Jean St, Oakland, CA 94610Off Market
- $800,0002 bd2 ba1k sqft612 Jean St #A, Oakland, CA 94610Sold
Nearby schools
GreatSchools rating
- 5/10Piedmont Avenue Elementary SchoolGrades: K-5Distance: 0.7 mi
- 2/10Westlake Middle SchoolGrades: 6-8Distance: 0.8 mi
- 8/10Oakland Technical High SchoolGrades: 9-12Distance: 1.1 mi
Get a cash offer in 3 minutes
Find out how much your home could sell for in as little as 3 minutes with a no-obligation cash offer.
Estimated market value
$782,400
Get a cash offer in 3 minutes
Find out how much your home could sell for in as little as 3 minutes with a no-obligation cash offer.
Estimated market value
$782,400
Nearby cities
Nearby neighborhoods
Nearby zip codes
Other Oakland Topics
