Skip main navigation
Closed
  • $280,000

    612 Jenni Ln, Carson City, NV 89706

    3beds
    960sqft
    Manufactured Home
    Built in 1992
    4,356 Square Feet Lot
    $280,300 Zestimate®
    $292/sqft
    $1,251 Estimated rent

    Home value

    $280,300

    $247,000 - $317,000

    $1,251/mo

    Zestimate® history
    Loading
    Loading...

    Owner options

    List your home for rent

    $1,251/mo

    Rent Zestimate®

    Find your next renter with Zillow Rental Manager. Plus, with online applications, you can quickly screen prospective tenants – for free.

    Learn more

    $1,251/mo

    Rent Zestimate®

    Refinance and save

    $1,291/mo

    Est. payment

    Refinancing to a lower rate could help reduce your monthly payments and save thousands over the life of the loan.

    See today's rates

    $1,291/mo

    Est. payment

    Explore your selling options

    Work with a Zillow partner agent

    Leverage their expertise and Zillow's premium Showcase listings to get your home seen by more buyers.

    Get started

    List with your own agent

    Get your home in front of millions of buyers by listing it on Zillow.

    Learn how to do it

    Sell it yourself

    Take full control of how buyers see your home on Zillow by listing For Sale by Owner (FSBO).

    List your home

    What's special

    Gated drivewayForced air for heatUncovered deckTwo-car carport
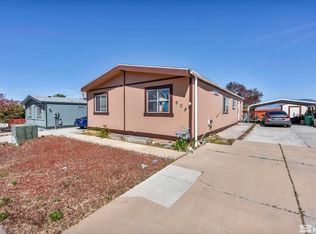
    VIEWS! This home features a nice lot with mountain views from the rear deck and backyard. Enjoy morning sunlight from the primary bedroom that opens to the low maintenance fenced back yard that features an uncovered deck and a shed. This home has 3 bedrooms, vaulted ceilings in the living, kitchen, and dining areas, and 2 bathrooms. Feels larger than 960 sq.ft. There is a two-car carport, ramp for easy entry, lots of pavers and concrete for easy maintenance and the refrigerator, washer, dryer are included., The gated driveway welcomes you and the views from the back yard make for a house to call home. The shed, washer, dryer, refrigerator are included as-is, and no value. The home has forced air for heat and an evap. cooler for those warm days. There is an ALARM so please do not enter property with a confirmed appointment with your favorite real estate professional.

    Zillow last checked:

    Listing updated:

    Listed by:

    Gregory Cremeans B.46378 775-721-0411,

    Sierra Choice Realty

    Bought with:

    Brian Smith, S.178603

    Haute Properties NV

    Source: NNRMLS,MLS#: 250000359MLS Logo

    Facts & features

    Interior

    Bedrooms & bathrooms
    • Bedrooms: 3
    • Bathrooms: 2
    • Full bathrooms: 2
    Heating
    • Natural Gas
    Cooling
    • Evaporative Cooling
    Appliances
    • Included: Disposal, Dryer, Gas Range, Refrigerator, Washer
    • Laundry: Cabinets, Laundry Area
    Features
    • Ceiling Fan(s), High Ceilings, Master Downstairs
    • Flooring: Carpet, Laminate
    • Windows: Blinds, Double Pane Windows, Drapes, Rods
    • Has fireplace: No
    Interior area
    • Total structure area: 960
    • Total interior livable area: 960 sqft

    Property

    Parking
    • Total spaces: 2
    • Parking features: Carport
    • Has carport: Yes
    Features
    • Stories: 1
    • Patio & porch: Patio
    • Exterior features: None
    • Fencing: Back Yard,Front Yard
    • Has view: Yes
    • View description: Mountain(s)
    Lot
    • Size: 4,356 sqft
    • Features: Landscaped, Level
    Details
    • Parcel number: 01950405
    • Zoning: Nr1t

    Construction

    Type & style
    • Home type: MobileManufactured
    • Property subtype: Manufactured Home
    Materials
    • Foundation: Full Perimeter
    • Roof: Composition,Pitched,Shingle
    Condition
    • Year built: 1992

    Utilities & green energy

    • Sewer: Public Sewer
    • Water: Public
    • Utilities for property: Cable Available, Electricity Available, Natural Gas Available, Phone Available, Sewer Available, Water Available, Water Meter Installed

    Community & neighborhood

    Security
    • Security features: Security System Owned, Smoke Detector(s)
    Location
    • Region: Carson City
    • Subdivision: Carson Highlands 3

    Other

    Other facts
    • Listing terms: 1031 Exchange,Cash,Conventional,FHA,VA Loan

    Price history

    DateEventPrice
    1/31/2025Sold$280,000-3.4%$292/sqft
    Source: NNRMLS #250000359 Report a problem
    1/21/2025Pending sale$290,000$302/sqft
    Source: NNRMLS #250000359 Report a problem
    1/10/2025Listed for sale$290,000+215.2%$302/sqft
    Source: NNRMLS #250000359 Report a problem
    5/12/2016Sold$92,000$96/sqft
    Source: Public Record Report a problem
    4/11/2016Listed for sale$92,000-26.3%$96/sqft
    Source: Valley Realty & Management #160004734 Report a problem
    5/1/2009Listing removed$124,900$130/sqft
    Source: Listhub #90003550 Report a problem
    3/14/2009Listed for sale$124,900$130/sqft
    Source: Listhub #90003550 Report a problem

    Public tax history

    YearProperty taxesTax assessment
    2025$607 +2.7%$77,178 -0.8%
    2024$591 +49.3%$77,831 +1.7%
    2023$396 +3%$76,501 +8%
    2022$384 $70,862 +29%
    2021-- $54,931 -0.2%
    2020$372 $55,030 +31.4%
    2019$372 +3%$41,888 +41.5%
    2018$362 +3%$29,593 +29.1%
    2017$351 +3%$22,920 +25.2%
    2016$341 +2.8%$18,305 +35.4%
    2015$332 +3%$13,515 +21.6%
    2014$322 $11,110 +8.8%
    2013-- $10,211
    2012-- $10,211 -56.7%
    2011-- $23,560 -17%
    2010-- $28,371 -0.7%
    2009-- $28,583 -25.4%
    2008-- $38,336 +31.7%
    2007-- $29,099 +17.7%
    2006-- $24,731 +10.2%
    2004-- $22,440

    Find assessor info on the county website

    Neighborhood: 89706

    Nearby schools

    GreatSchools rating
    Schools provided by the listing agent
    • Elementary: Dayton
    • Middle: Dayton
    • High: Dayton

    Source: NNRMLS. This data may not be complete. We recommend contacting the local school district to confirm school assignments for this home.

    Get a cash offer in 3 minutes
    Find out how much your home could sell for in as little as 3 minutes with a no-obligation cash offer.
    Estimated market value
    $280,300
    Get a cash offer in 3 minutes
    Find out how much your home could sell for in as little as 3 minutes with a no-obligation cash offer.
    Estimated market value
    $280,300