Skip main navigation
Off market
  • $16,836,200

    612 John St, Manhattan Beach, CA 90266

    6beds
    7,398sqft
    SingleFamily
    Built in 2000
    9,983 Square Feet Lot
    $16,836,200 Zestimate®
    $2,276/sqft
    $7,835 Estimated rent

    Home value

    $16,836,200

    $14.65M - $19.19M

    $7,835/mo

    Zestimate® history
    Loading
    Loading...

    Owner options

    List your home for rent

    $7,835/mo

    Rent Zestimate®

    Find your next renter with Zillow Rental Manager. Plus, with online applications, you can quickly screen prospective tenants – for free.

    Learn more

    $7,835/mo

    Rent Zestimate®

    Refinance and save

    $107,510/mo

    Est. payment

    Refinancing to a lower rate could help reduce your monthly payments and save thousands over the life of the loan.

    See today's rates

    $107,510/mo

    Est. payment

    Explore your selling options

    Work with a Zillow partner agent

    Leverage their expertise and Zillow's premium Showcase listings to get your home seen by more buyers.

    Get started

    List with your own agent

    Get your home in front of millions of buyers by listing it on Zillow.

    Learn how to do it

    Sell it yourself

    Take full control of how buyers see your home on Zillow by listing For Sale by Owner (FSBO).

    List your home

    What's special

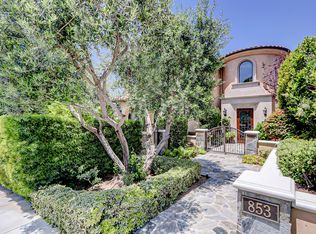
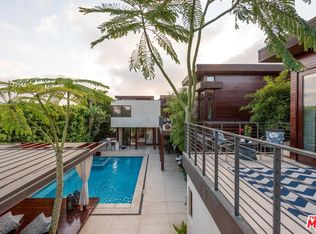
    MORE PHOTOS COMING SOON. Montage magnificence with spectacular Pacific Ocean views from the most coveted Hill Section location--on John Street. Less than 6% of the homes in this area have lots over 9900 feet and even fewer are graced with an estate like this one. This incredible residence has approximately 7400 square feet of exquisite living space including a main house with 5 bedrooms plus media room, gym, two family rooms, billiards room, wine cellar, library/office, living room as well as the gourmet kitchen and formal dining-all with 270 degree panoramic ocean and coastline views. And then there is the separate one bedroom guest house with kitchen and living room-with its own incredible ocean views. The estate is complemented with its outdoor comforts including swimming pool and spa, outdoor kitchen, living and dining areas as well as a grassy play area. "At Your Service" amenities are there to offer the lifestyle of ease in an estate of this magnitude with a high-end Savant system organizing the services into a collage that will operate at your command giving you peace of mind. Everything from the waterfalls, doors, Lutron shades, theater, music, flatscreens, video security, lighting, swimming pool, temperature, Ubiquity Wifi and sprinkler systems can all be manually or automatically set. The property is also powered by XeroSolar and has a Tesla power wall for back-up 24/7. Welcome home to your Montage.

    This property is off market, which means it's not currently listed for sale or rent on Zillow. This may be different from what's available on other websites or public sources.
    Facts & features

    Interior

    Bedrooms & bathrooms
    • Bedrooms: 6
    • Bathrooms: 8
    • Full bathrooms: 3
    • 1/2 bathrooms: 5
    Heating
    • None, Forced air, Radiant
    Cooling
    • Central, Solar
    Appliances
    • Included: Dishwasher, Dryer, Garbage disposal, Microwave, Range / Oven, Refrigerator, Washer
    • Laundry: Individual Room
    Features
    • Recessed Lighting, Built-Ins, Stone Counters, High Ceilings (9 Feet+), Open Floor Plan, Bar, Balcony, Granite Counters, Two Story Ceilings, Crown Moldings, Living Room Balcony, 2 Staircases, Wainscoting, Home Automation System
    • Flooring: Tile, Hardwood
    • Doors: French Doors, Double Door Entry
    • Windows: Custom Covering, Screens, Drapes/Curtains
    • Basement: Finished
    • Has fireplace: Yes
    • Common walls with other units/homes: No Common Walls
    Interior area
    • Total interior livable area: 7,398 sqft

    Property

    Parking
    • Total spaces: 3
    • Parking features: Garage - Detached
    Features
    • Levels: Three Or More, Two
    • Exterior features: Stone, Stucco
    • Has spa: Yes
    • Spa features: In Ground, Private, Solar Heated
    • Fencing: Wrought Iron, Privacy
    • Has view: Yes
    • View description: Water, City
    • Has water view: Yes
    • Water view: Water
    Lot
    • Size: 9,983 sqft
    • Features: Back Yard, Front Yard, Sprinklers In Rear, Landscaped, Yard, Sprinklers In Front, Lot 6500-9999, Sprinklers Drip System, 0-1 Unit/Acre
    Details
    • Additional structures: Guest House Detached
    • Parcel number: 4169003011
    • Special conditions: Standard

    Construction

    Type & style
    • Home type: SingleFamily
    • Architectural style: Rustic
    Materials
    • Roof: Shake / Shingle
    Condition
    • Turnkey, Updated/Remodeled
    • Year built: 2000

    Utilities & green energy

    • Electric: 220V In Garage, 220V In Laundry, 220V for Spa, 220V In Kitchen, 220V In Workshop, Photovoltaics Seller Owned
    • Water: Public
    Green energy
    • Energy generation: Solar

    Community & neighborhood

    Location
    • Region: Manhattan Beach

    Other

    Other facts
    • CommonWalls: No Common Walls
    • CountyOrParish: Los Angeles
    • Heating: Central Furnace, Zoned
    • PropertyType: Residential
    • StateOrProvince: CA
    • YearBuiltSource: Assessor
    • LaundryFeatures: Individual Room
    • ParkingFeatures: Garage, Workshop, Built-In Storage, Garage Door Opener, Garage - Three Door, Side by Side
    • CommunityFeatures: Sidewalks, Curbs
    • LotFeatures: Back Yard, Front Yard, Sprinklers In Rear, Landscaped, Yard, Sprinklers In Front, Lot 6500-9999, Sprinklers Drip System, 0-1 Unit/Acre
    • SpecialListingConditions: Standard
    • StreetSuffix: Street
    • EatingArea: Breakfast Counter / Bar
    • View: Ocean, Panoramic, Coastline, Catalina
    • RoomType: Main Floor Bedroom, Master Suite, Basement, All Bedrooms Down, Formal Entry, Entry, Main Floor Master Bedroom, Media Room, Wine Cellar, Home Theatre, Projection, Kitchen, Laundry, Exercise Room, Game Room
    • SpaFeatures: In Ground, Private, Solar Heated
    • DoorFeatures: French Doors, Double Door Entry
    • InteriorFeatures: Recessed Lighting, Built-Ins, Stone Counters, High Ceilings (9 Feet+), Open Floor Plan, Bar, Balcony, Granite Counters, Two Story Ceilings, Crown Moldings, Living Room Balcony, 2 Staircases, Wainscoting, Home Automation System
    • PropertyCondition: Turnkey, Updated/Remodeled
    • Appliances: Double Oven, Ice Maker, Warmer Oven Drawer, Instant Hot Water, Tankless Water Heater
    • Fencing: Wrought Iron, Privacy
    • StandardStatus: Active
    • WindowFeatures: Custom Covering, Screens, Drapes/Curtains
    • OtherStructures: Guest House Detached
    • ExteriorFeatures: Rain Gutters, Lighting
    • InteriorFeatures: Vacuum Central
    • InteriorFeatures: Pantry
    • GreenEnergyGeneration: Solar
    • DirectionFaces: West
    • Cooling: High Efficiency
    • Roof: Stone
    • Heating: High Efficiency
    • City: Manhattan Beach
    • Appliances: High Efficiency Water Heater
    • HighSchoolDistrict: Manhattan Unified
    • MLSAreaMajor: 144 - Manhattan Bch Hill
    • Levels: Three Or More, Two
    • RoadSurfaceType: Paved
    • Electric: 220V In Garage, 220V In Laundry, 220V for Spa, 220V In Kitchen, 220V In Workshop, Photovoltaics Seller Owned
    • ElevationUnits: Feet
    • LivingAreaUnits: Square Feet
    • WaterSource: Public
    • LotSizeSource: Assessor
    • Flooring: Stone
    • AttachedGarageYN: 0
    • Country: US
    • RoomKitchenFeatures: Kitchen Island, Granite Counters, Pots & Pan Drawers, Remodeled Kitchen, Stone Counters, Built-in Trash/Recycling
    • RoomBathroomFeatures: Shower in Tub, Bathtub, Shower, Double Sinks In Master Bath, Remodeled, Separate tub and shower, Walk-in shower, Vanity area, Stone Counters, Linen Closet/Storage, Dual shower heads (or Multiple), Heated Floor
    • Basement: Finished
    • Road surface type: Paved

    Price history

    DateEventPrice
    8/8/2018Sold$12,850,000-6.2%$1,737/sqft
    Source: Public Record Report a problem
    6/14/2018Pending sale$13,700,000$1,852/sqft
    Source: Forbes Corrales Coastal Properties #SB18128265 Report a problem
    5/31/2018Listed for sale$13,700,000+46.3%$1,852/sqft
    Source: Coldwell Banker #SB18128265 Report a problem
    8/17/2015Sold$9,365,500-10.8%$1,266/sqft
    Source: Public Record Report a problem
    6/3/2015Pending sale$10,500,000$1,419/sqft
    Source: Re/Max Estate Properties #SB15090832 Report a problem
    4/30/2015Listed for sale$10,500,000+94.4%$1,419/sqft
    Source: Re/Max Estate Properties #SB15090832 Report a problem
    11/17/2011Sold$5,400,000-1.8%$730/sqft
    Source: Public Record Report a problem
    9/15/2011Listed for sale$5,499,000+8.9%$743/sqft
    Source: Shorewood Realtors #S11120845 Report a problem
    10/20/2010Sold$5,050,000+52.1%$683/sqft
    Source: Public Record Report a problem
    12/8/2000Sold$3,320,000+130.6%$449/sqft
    Source: Public Record Report a problem
    6/23/1998Sold$1,440,000$195/sqft
    Source: Public Record Report a problem

    Public tax history

    YearProperty taxesTax assessment
    2025$161,112 +0.2%$14,334,415 +2%
    2024$160,802 +2.6%$14,053,349 +2%
    2023$156,798 +1.8%$13,777,794 +2%
    2022$154,059 +1.9%$13,507,642 +2%
    2021$151,127 +0.9%$13,242,787 +1%
    2020$149,802 $13,107,000 +2%
    2019$149,802 +33%$12,850,000 +31.4%
    2018$112,675 $9,779,760 +2%
    2017$112,675 +1.4%$9,588,000 +2%
    2016$111,070 +4.3%$9,400,000 +65.5%
    2015$106,542 +65.1%$5,680,759 +2%
    2014$64,551 $5,569,482 +3.1%
    2012-- $5,400,000 +6.9%
    2011-- $5,050,000 -7.3%
    2010-- $5,450,000 +36.6%
    2009-- $3,990,552 +2%
    2008-- $3,912,307 +2%
    2007-- $3,835,596 +2%
    2006-- $3,760,389
    2005-- $3,760,389 +4%
    2004-- $3,614,370 +1.9%
    2003-- $3,548,128 +4.8%
    2002-- $3,386,400 +126.4%
    2000-- $1,496,016

    Find assessor info on the county website

    Neighborhood: 90266

    Nearby schools

    GreatSchools rating
    Schools provided by the listing agent
    • Elementary: Robinson
    • Middle: Mbms
    • High: Mira Costa
    • District: Manhattan Unified

    Source: The MLS. This data may not be complete. We recommend contacting the local school district to confirm school assignments for this home.

    Get a cash offer in 3 minutes
    Find out how much your home could sell for in as little as 3 minutes with a no-obligation cash offer.
    Estimated market value
    $16,836,200
    Get a cash offer in 3 minutes
    Find out how much your home could sell for in as little as 3 minutes with a no-obligation cash offer.
    Estimated market value
    $16,836,200