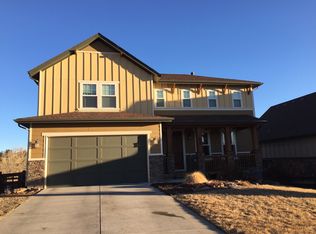
612 Joseph Circle, Golden, CO 80403
Home value
$1,744,900
$1.62M - $1.87M
$5,016/mo
Owner options
$5,016/mo
Rent Zestimate®
Find your next renter with Zillow Rental Manager. Plus, with online applications, you can quickly screen prospective tenants – for free.
$5,016/mo
Rent Zestimate®
$10,716/mo
Est. payment
Refinancing to a lower rate could help reduce your monthly payments and save thousands over the life of the loan.
$10,716/mo
Est. payment
Explore your selling options
Work with a Zillow partner agent
Leverage their expertise and Zillow's premium Showcase listings to get your home seen by more buyers.
Get startedList with your own agent
Get your home in front of millions of buyers by listing it on Zillow.
Learn how to do itSell it yourself
Take full control of how buyers see your home on Zillow by listing For Sale by Owner (FSBO).
List your homeWhat's special
Zillow last checked:
Listing updated:
Jennifer Jmieff 303-250-9806 jenniferjmieff@gmail.com,
Fathom Realty Colorado LLC
Barbara Carlson, 100003184
Genesee Commercial Group LLC
Facts & features
Interior
Bedrooms & bathrooms
- Bedrooms: 4
- Bathrooms: 5
- Full bathrooms: 2
- 3/4 bathrooms: 2
- 1/4 bathrooms: 1
- Main level bathrooms: 2
- Main level bedrooms: 1
Primary bedroom
- Level: Upper
Bedroom
- Description: Main Floor Bedroom
- Level: Main
Bedroom
- Level: Upper
Bedroom
- Level: Upper
Primary bathroom
- Description: Huge Walk-In Closet Off Bathroom
- Level: Upper
Bathroom
- Level: Main
Bathroom
- Level: Main
Bathroom
- Level: Basement
Bathroom
- Description: Jack & Jill
- Level: Upper
Bonus room
- Description: Bright With Vaulted Ceilings And Fireplace
- Level: Main
Dining room
- Level: Main
Family room
- Description: Vaulted Ceilings With Wooden Beams, Fireplace And Large Windows
- Level: Main
Great room
- Description: Must See! Impressive 17 Ft Wet Bar, Stained Concrete Floor And An Amazing Amount Of Bar Shelving. There Are More Than Seven Seats At The Bar And Additional Comfortable Seating Near The Fireplace. Walks Out To A Yard Built For Entertaining With A Full-Sized Pizza Oven. Ideal For Large Indoor-Outdoor Parties!
- Level: Basement
Gym
- Description: Large Gym With Bathroom And Outdoor Access
- Level: Basement
Kitchen
- Description: Just Remodeled! Contrasting Cabinets And Quartz Countertops With Beautiful Wide Plank Oak Floors
- Level: Main
Laundry
- Description: Tucked Away With Cabinets And Countertop
- Level: Upper
Heating
- Forced Air, Natural Gas
Cooling
- Central Air
Appliances
- Included: Bar Fridge, Dryer, Gas Water Heater, Refrigerator, Washer
Features
- Ceiling Fan(s), Eat-in Kitchen, Five Piece Bath, High Ceilings, Kitchen Island, Open Floorplan, Pantry, Quartz Counters, Smoke Free, Vaulted Ceiling(s), Wet Bar
- Flooring: Carpet, Concrete, Wood
- Windows: Double Pane Windows, Window Treatments
- Basement: Crawl Space,Finished,Full,Sump Pump,Walk-Out Access
- Number of fireplaces: 4
- Fireplace features: Basement, Family Room, Gas, Outside, Recreation Room
Interior area
- Total structure area: 5,066
- Total interior livable area: 5,066 sqft
- Finished area above ground: 3,562
- Finished area below ground: 1,128
Property
Parking
- Total spaces: 3
- Parking features: Concrete, Exterior Access Door, Insulated Garage, Lighted, Storage, Tandem
- Attached garage spaces: 3
Features
- Levels: Two
- Stories: 2
- Patio & porch: Covered, Deck, Front Porch, Patio, Wrap Around
- Exterior features: Fire Pit, Garden, Gas Grill, Gas Valve, Lighting, Smart Irrigation, Water Feature
- Has spa: Yes
- Spa features: Spa/Hot Tub, Heated
- Fencing: Partial
- Has view: Yes
- View description: Mountain(s)
Lot
- Size: 8,520 sqft
- Features: Greenbelt, Irrigated, Landscaped, Many Trees, Master Planned, Open Space, Sprinklers In Front, Sprinklers In Rear
- Residential vegetation: Aspen, Grassed, Wooded, Xeriscaping
Details
- Parcel number: 448409
- Zoning: PUD
- Special conditions: Standard
Construction
Type & style
- Home type: SingleFamily
- Architectural style: Mountain Contemporary
- Property subtype: Single Family Residence
Materials
- Frame, Stone
- Foundation: Structural
- Roof: Composition
Condition
- Updated/Remodeled
- Year built: 2008
Details
- Builder name: KB Home
Utilities & green energy
- Electric: 110V, 220 Volts
- Sewer: Public Sewer
- Water: Public
Green energy
- Energy efficient items: Appliances, HVAC, Insulation, Lighting, Water Heater, Windows
Community & neighborhood
Location
- Region: Golden
- Subdivision: Canyon View
HOA & financial
HOA
- Has HOA: Yes
- HOA fee: $85 monthly
- Services included: Reserve Fund, Insurance, Maintenance Grounds, Recycling, Trash
- Association name: Canyon View Owners Association, Inc.
- Association phone: 303-233-4646
Other
Other facts
- Listing terms: 1031 Exchange,Cash,Conventional,Jumbo,VA Loan
- Ownership: Individual
- Road surface type: Paved
Price history
| Date | Event | Price |
|---|---|---|
| 1/15/2025 | Sold | $1,829,069-3.7%$361/sqft |
Source: | ||
| 12/10/2024 | Pending sale | $1,900,000$375/sqft |
Source: | ||
| 12/4/2024 | Price change | $1,900,000-2.6%$375/sqft |
Source: | ||
| 10/10/2024 | Listed for sale | $1,950,000+207.6%$385/sqft |
Source: | ||
| 10/27/2009 | Sold | $634,000$125/sqft |
Source: Public Record Report a problem | ||
Public tax history
| Year | Property taxes | Tax assessment |
|---|---|---|
| 2025 | $8,418 -6.8% | $111,046 +11.7% |
| 2024 | $9,030 +34.3% | $99,400 |
| 2023 | $6,722 -1.6% | $99,400 +27.8% |
| 2022 | $6,831 +17.5% | $77,756 -2.8% |
| 2021 | $5,814 | $79,994 +16.9% |
| 2020 | $5,814 +1.4% | $68,437 |
| 2019 | $5,731 -3.2% | $68,437 -0.2% |
| 2018 | $5,919 | $68,571 |
| 2017 | $5,919 +14.1% | $68,571 +11.9% |
| 2016 | $5,186 | $61,260 |
| 2015 | $5,186 +11.5% | $61,260 +17.2% |
| 2014 | $4,653 +4% | $52,248 |
| 2013 | $4,473 +2.2% | $52,248 +2.7% |
| 2012 | $4,375 +0.4% | $50,858 |
| 2011 | $4,358 +0.1% | $50,858 -0.2% |
| 2010 | $4,354 +11.8% | $50,980 |
| 2009 | $3,893 +41.5% | $50,980 +12% |
| 2008 | $2,752 +902.4% | $45,500 +41.2% |
| 2007 | $275 +261.3% | $32,230 +913.5% |
| 2006 | $76 | $3,180 |
Find assessor info on the county website
Neighborhood: 80403
Nearby schools
GreatSchools rating
- 9/10Mitchell Elementary SchoolGrades: K-5Distance: 0.8 mi
- 7/10Bell Middle SchoolGrades: 6-8Distance: 3.4 mi
- 9/10Golden High SchoolGrades: 9-12Distance: 2.3 mi
Schools provided by the listing agent
- Elementary: Mitchell
- Middle: Bell
- High: Golden
- District: Jefferson County R-1
Source: REcolorado as distributed by MLS GRID. This data may not be complete. We recommend contacting the local school district to confirm school assignments for this home.
Get a cash offer in 3 minutes
- Colorado
- Jefferson County
- Golden
- 80403
- 612 Joseph Circle