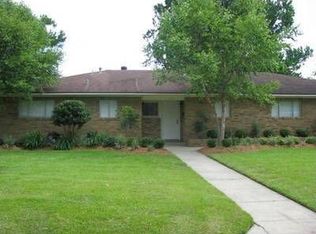
Well kept and ready for you to move in, this home has lots to offer! Centrally located in an established neighborhood, this one-story brick home, with 3 bedrooms 2 bathrooms home has quite a few updates. The good size kitchen has newer granite countertops and backsplash; a built in hutch/butler's pantry, a closet pantry, plenty of cabinets for storage. Additional features in the kitchen also include a trash drawer, deep drawers, laminate flooring, and ceiling fan and plenty of room for your dining table. The range oven, refrigerator and dishwasher are to remain. There are two separate living areas, with one that could be utilized as a separate formal dining room. The Den features double French doors that lead out to the large covered back patio. The bedrooms and hall feature newer carpet. All bedrooms also have ceiling fans and nice size closets the Primary Bedroom has laminate flooring with the other 2 bedrooms having carpet floors. The primary bedroom and bathroom were updated and a 10' x 12' closet was added. The two room primary bathroom features a walk-in tile/glass shower, soaker tub, granite countertops, double sinks as well as a dressing area that features a sit down vanity area with additional above the counter storage cabinets. The second bathroom servicing bedrooms 2 and 3 has a tub/shower combination The laundry room has room for a second freezer or refrigerator as well as a door leading to the covered back patio area. New roof installed after 2020 Hurricanes; HVAC features gas heating; Electric water heater. Attached 2-car carport a 7' x 7' storeroom and additional driveway parking. Indoor speaker system is negotiable. Landscaped front yard.
Sold
Price Unknown
612 Julius St, Lake Charles, LA 70605
3beds
1,805sqft
Single Family Residence, Residential
Built in 1967
0.26 Acres Lot
$240,200 Zestimate®
$--/sqft
$2,219 Estimated rent
Home value
$240,200
$226,000 - $255,000
$2,219/mo
Zestimate® history
Owner options
List your home for rent
$2,219/mo
Rent Zestimate®
Find your next renter with Zillow Rental Manager. Plus, with online applications, you can quickly screen prospective tenants – for free.
$2,219/mo
Rent Zestimate®
Refinance and save
Refinancing to a lower rate could help reduce your monthly payments and save thousands over the life of the loan.
Explore your selling options
Work with a Zillow partner agent
Leverage their expertise and Zillow's premium Showcase listings to get your home seen by more buyers.
Get startedList with your own agent
Get your home in front of millions of buyers by listing it on Zillow.
Learn how to do itSell it yourself
Take full control of how buyers see your home on Zillow by listing For Sale by Owner (FSBO).
List your homeWhat's special
Zillow last checked:
Listing updated:
Listed by:
Kay Vaughan 337-304-7308,
Compass-LC
Bought with:
Amanda M Cox, 995684922
Compass-LC
Samuel J Kuhne, 995715461
Compass-LC
Source: SWLAR,MLS#: SWL24000109
Facts & features
Interior
Bedrooms & bathrooms
- Bedrooms: 3
- Bathrooms: 2
- Full bathrooms: 2
- Main level bathrooms: 2
- Main level bedrooms: 3
Bathroom
- Features: Bathtub, Double Vanity, Granite Counters, Remodeled, Soaking Tub, Shower in Tub, Vanity area, Walk-in shower
Kitchen
- Features: Pantry, Granite Counters
Heating
- Central, Natural Gas
Cooling
- One, Central Air, Ceiling Fan(s), Electric
Appliances
- Included: Dishwasher, Electric Oven, Electric Range, Range Hood, Refrigerator
- Laundry: Inside, Laundry Room, Washer Hookup
Features
- Ceiling Fan(s), Crown Molding, Granite Counters, Pantry, Eat-in Kitchen
- Windows: Double Pane Windows
- Has basement: No
- Has fireplace: No
- Fireplace features: None
- Common walls with other units/homes: No Common Walls
Interior area
- Total structure area: 2,716
- Total interior livable area: 1,805 sqft
Property
Parking
- Total spaces: 6
- Parking features: Attached Carport, Driveway
- Carport spaces: 2
- Uncovered spaces: 4
Features
- Levels: One
- Stories: 1
- Patio & porch: Covered, Concrete, Rear Porch, Patio
- Pool features: None
- Spa features: None
- Fencing: Privacy,Wood,Fenced
- Has view: Yes
- View description: Neighborhood
Lot
- Size: 0.26 Acres
- Dimensions: 90 x 123.5 x 90 x 123.95
- Features: Back Yard, Front Yard, Landscaped, Regular Lot
Details
- Additional structures: None
- Parcel number: 00370126
- Zoning description: Residential
- Special conditions: Standard
Construction
Type & style
- Home type: SingleFamily
- Architectural style: Traditional
- Property subtype: Single Family Residence, Residential
Materials
- Brick
- Foundation: Slab
- Roof: Asphalt,Shingle
Condition
- Turnkey
- New construction: No
- Year built: 1967
Utilities & green energy
- Gas: CenterPoint Energy
- Sewer: Public Sewer
- Water: Public
- Utilities for property: Cable Available, Electricity Connected, Natural Gas Connected, Sewer Connected, Water Connected
Community & HOA
Community
- Features: Street Lights
- Security: Carbon Monoxide Detector(s), Smoke Detector(s)
- Subdivision: Blackman W W Estate
HOA
- Has HOA: No
Location
- Region: Lake Charles
Financial & listing details
- Tax assessed value: $167,200
- Annual tax amount: $1,642
- Date on market: 2/5/2024
- Cumulative days on market: 6 days
- Electric utility on property: Yes
- Road surface type: Paved
Price history
| Date | Event | Price |
|---|---|---|
| 3/15/2024 | Sold | -- |
Source: SWLAR #SWL24000109 Report a problem | ||
| 2/8/2024 | Pending sale | $237,500$132/sqft |
Source: Greater Southern MLS #SWL24000109 Report a problem | ||
| 2/5/2024 | Listed for sale | $237,500$132/sqft |
Source: Greater Southern MLS #SWL24000109 Report a problem | ||
Public tax history
| Year | Property taxes | Tax assessment |
|---|---|---|
| 2025 | $1,642 +2.4% | $16,720 |
| 2024 | $1,603 -1.1% | $16,720 |
| 2023 | $1,621 +0.3% | $16,720 |
| 2022 | $1,616 -2.1% | $16,720 |
| 2021 | $1,652 +12.6% | $16,720 +9.9% |
| 2020 | $1,467 -7.9% | $15,220 -7.8% |
| 2019 | $1,593 +62% | $16,510 |
| 2018 | $984 -0.2% | $16,510 |
| 2017 | $986 -0.6% | $16,510 +12.2% |
| 2016 | $992 +15.4% | $14,710 +68.5% |
| 2015 | $859 | $8,730 |
Find assessor info on the county website
Neighborhood: 70605
Nearby homes
- $273,8003 bd4 ba2.9k sqft616 Julius St, Lake Charles, LA 70605Off Market
- $156,600-- bd-- ba1.2k sqft608 Julius St, Lake Charles, LA 70605Off Market
- $176,700-- bd-- ba1.8k sqft604 Julius St, Lake Charles, LA 70605Off Market
- $262,8003 bd2 ba2.4k sqft620 Julius St, Lake Charles, LA 70605Off Market
- $189,600-- bd-- ba1.6k sqft611 Julius St, Lake Charles, LA 70605Off Market
- $257,6003 bd2 ba2.2k sqft607 Julius St, Lake Charles, LA 70605Off Market
- $--3 bd2 ba1.8k sqft613 W Lagrange St, Lake Charles, LA 70605Sold
- $259,900-- bd-- ba2.2k sqft609 W Lagrange St, Lake Charles, LA 70605Off Market
Nearby schools
GreatSchools rating
- 5/10College Oaks Elementary SchoolGrades: PK-5Distance: 0.3 mi
- 7/10S. J. Welsh Middle SchoolGrades: 6-8Distance: 1.4 mi
- 8/10Alfred M. Barbe High SchoolGrades: 9-12Distance: 2 mi
Schools provided by the listing agent
- Elementary: College Oaks
- Middle: SJWelsh
- High: Barbe
Source: SWLAR. This data may not be complete. We recommend contacting the local school district to confirm school assignments for this home.
Sell for more on Zillow
Get a Zillow Showcase℠ listing at no additional cost and you could sell for .
$240,200
2% more
+$4,804
With Zillow Showcase(estimated)
$245,004
Sell for more on Zillow
Get a Zillow Showcase℠ listing at no additional cost and you could sell for .
$240,200
2% more
+$4,804
With Zillow Showcase(estimated)
$245,004
- Louisiana
- Calcasieu Parish
- Lake Charles
- 70605
- 612 Julius St
