Skip main navigation
Sold for $585,000
  • Listed by: By Design Realty • Marisa De Genaro • Contact: 626-243-3680
    Bought with: EXP REALTY OF CALIFORNIA INC.
    $585,000

    612 Karenken Pines Dr, Lake Arrowhead, CA 92352

    3beds
    1,572sqft
    Single Family Residence
    Built in 1981
    0.64 Acres Lot
    $579,100 Zestimate®
    $372/sqft
    $3,332 Estimated rent

    Home value

    $579,100

    $527,000 - $637,000

    $3,332/mo

    Zestimate® history
    Loading
    Loading...

    Owner options

    List your home for rent

    $3,332/mo

    Rent Zestimate®

    Find your next renter with Zillow Rental Manager. Plus, with online applications, you can quickly screen prospective tenants – for free.

    Learn more

    $3,332/mo

    Rent Zestimate®

    Refinance and save

    $3,732/mo

    Est. payment

    Refinancing to a lower rate could help reduce your monthly payments and save thousands over the life of the loan.

    See today's rates

    $3,732/mo

    Est. payment

    Explore your selling options

    Work with a Zillow partner agent

    Leverage their expertise and Zillow's premium Showcase listings to get your home seen by more buyers.

    Get started

    List with your own agent

    Get your home in front of millions of buyers by listing it on Zillow.

    Learn how to do it

    Sell it yourself

    Take full control of how buyers see your home on Zillow by listing For Sale by Owner (FSBO).

    List your home

    What's special

    Majestic treesLarge windowsThoughtfully designed interior spacesHigh ceilingsExpansive deckLong private drivewayDedicated laundry room
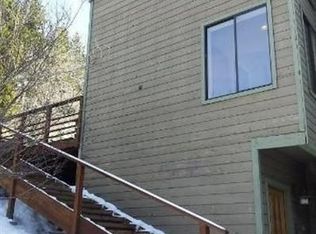
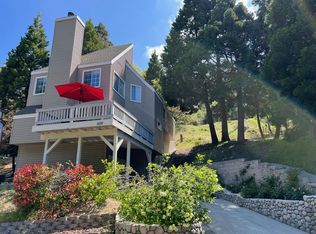
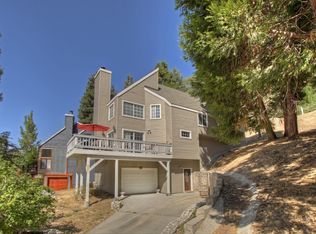
    Welcome to your dream mountain retreat! Nestled in the heart of Lake Arrowhead, California, this classic mountain lodge offers the perfect blend of timeless charm and modern comfort. Situated on a sprawling and secluded .64-acre lot at the end of a cul-de-sac, the property boasts a serene ambiance, complete with a picturesque running creek, majestic trees, and a long private driveway. From the moment you arrive, you’ll be captivated by the natural beauty and inviting atmosphere of this home. Step inside to discover thoughtfully designed interior spaces featuring high ceilings, large windows that fill the rooms with natural light, and the modern convenience of central heating and air conditioning—ensuring year-round comfort in every season. The kitchen has been beautifully upgraded with ample cabinetry and a convenient breakfast bar, making meal preparation a pleasure. This mountain lodge features three bedrooms and two bathrooms, both offering luxurious finishes and spa-like details. The expansive deck overlooking the property is the perfect spot to unwind—soak up the sun, breathe in the scent of pine trees, and listen to the seasonal creek as it flows gently through the landscape. One of the most coveted features of this property is the included lake rights, allowing you to enjoy all the recreation and natural beauty that Lake Arrowhead has to offer. During the winter months, the attached garage with direct access to the home provides unmatched convenience. Say goodbye to scraping ice off your windshield or trudging through snow with groceries—here, you’ll enjoy ease and comfort no matter the weather. With space for multiple cars, plus boat and RV parking, this property offers flexibility for all your mountain adventures. A dedicated laundry room adds to the home’s functionality. This classic mountain lodge truly embodies the essence of Lake Arrowhead living. With its idyllic setting, modern amenities, and updated features, it’s time for a new family to make their mark on this exceptional property. Don’t miss your chance to own a slice of paradise—schedule your private tour today.

    Zillow last checked:

    Listing updated:

    Listed by:

    Marisa De Genaro DRE #01224218 626-243-3680,

    By Design Realty

    Bought with:

    ALMA BORCUK, DRE #02101843

    EXP REALTY OF CALIFORNIA INC.

    Source: CRMLS,MLS#: CV25246662MLS LogoOriginating MLS: California Regional MLS

    Facts & features

    Interior

    Bedrooms & bathrooms
    • Bedrooms: 3
    • Bathrooms: 2
    • Full bathrooms: 2
    • Main level bathrooms: 1
    • Main level bedrooms: 1
    Rooms
    • Room types: Bathroom, Bedroom, Kitchen, Laundry, Living Room, Primary Bedroom, Utility Room, Dining Room
    Bedroom
    • Features: Multi-Level Bedroom
    Bedroom
    • Features: Bedroom on Main Level
    Bathroom
    • Features: Jack and Jill Bath
    Bathroom
    • Features: Bathtub, Closet, Separate Shower, Tub Shower
    Kitchen
    • Features: Quartz Counters
    Heating
    • Central
    Cooling
    • None
    Appliances
    • Included: Built-In Range, Double Oven, Dishwasher, Gas Cooktop, Refrigerator, Dryer, Washer
    • Laundry: Washer Hookup, Laundry Room
    Features
    • Separate/Formal Dining Room, High Ceilings, Living Room Deck Attached, Pantry, Quartz Counters, Recessed Lighting, Storage, Two Story Ceilings, Bedroom on Main Level, Jack and Jill Bath, Utility Room
    • Flooring: Wood
    • Basement: Utility
    • Has fireplace: Yes
    • Fireplace features: Living Room
    • Common walls with other units/homes: No Common Walls
    Interior area
    • Total interior livable area: 1,572 sqft

    Property

    Parking
    • Total spaces: 1
    • Parking features: Garage - Attached
    • Attached garage spaces: 1
    Accessibility
    • Accessibility features: Parking
    Features
    • Levels: Two
    • Stories: 2
    • Entry location: level
    • Pool features: None
    • Has view: Yes
    • View description: Hills, Mountain(s), Creek/Stream, Trees/Woods
    • Has water view: Yes
    • Water view: Creek/Stream
    Lot
    • Size: 0.64 Acres
    • Features: 0-1 Unit/Acre
    Details
    • Parcel number: 0334201130000
    • Special conditions: Trust

    Construction

    Type & style
    • Home type: SingleFamily
    • Property subtype: Single Family Residence
    Condition
    • New construction: No
    • Year built: 1981

    Utilities & green energy

    • Sewer: Public Sewer
    • Water: Public
    • Utilities for property: Electricity Connected, Natural Gas Connected, Sewer Connected, Water Connected

    Community & HOA

    Community
    • Features: Biking, Curbs, Fishing, Gutter(s), Hiking, Lake, Mountainous, Near National Forest, Park, Storm Drain(s), Street Lights, Water Sports
    • Subdivision: Arrowhead Woods (Awhw)
    Location
    • Region: Lake Arrowhead

    Financial & listing details

    • Price per square foot: $372/sqft
    • Date on market: 10/24/2025
    • Cumulative days on market: 89 days
    • Listing terms: Cash,Cash to New Loan,Cal Vet Loan,FHA 203(b),FHA 203(k),FHA,Fannie Mae,Submit,VA Loan

    Price history

    DateEventPrice
    3/4/2026Sold$585,000$372/sqft
    Source: CRMLS #CV25246662 Report a problem
    1/22/2026Pending sale$585,000$372/sqft
    Source: CRMLS #CV25246662 Report a problem
    12/10/2025Price change$585,000-2.5%$372/sqft
    Source: CRMLS #CV25246662 Report a problem
    10/24/2025Price change$599,9990%$382/sqft
    Source: CRMLS #CV25246662 Report a problem
    7/11/2023Pending sale$600,000$382/sqft
    Source: CRMLS #CV23113513 Report a problem
    6/26/2023Listed for sale$600,000$382/sqft
    Source: CRMLS #CV23113513 Report a problem

    Public tax history

    Tax history is unavailable.

    Neighborhood: Twin Peaks

    Nearby schools

    GreatSchools rating
    Get a cash offer in 3 minutes
    Find out how much your home could sell for in as little as 3 minutes with a no-obligation cash offer.
    Estimated market value
    $579,100
    Get a cash offer in 3 minutes
    Find out how much your home could sell for in as little as 3 minutes with a no-obligation cash offer.
    Estimated market value
    $579,100