Skip main navigation
Off market
  • $1,109,800

    612 Kearney Ct SW, Vienna, VA 22180

    5beds
    3baths
    2,344sqft
    SingleFamily
    Built in 1973
    0.32 Acres Lot
    $1,109,800 Zestimate®
    $473/sqft
    $4,743 Estimated rent

    Home value

    $1,109,800

    $1.04M - $1.19M

    $4,743/mo

    Zestimate® history
    Loading
    Loading...

    Owner options

    List your home for rent

    $4,743/mo

    Rent Zestimate®

    Find your next renter with Zillow Rental Manager. Plus, with online applications, you can quickly screen prospective tenants – for free.

    Learn more

    $4,743/mo

    Rent Zestimate®

    Refinance and save

    $6,901/mo

    Est. payment

    Refinancing to a lower rate could help reduce your monthly payments and save thousands over the life of the loan.

    See today's rates

    $6,901/mo

    Est. payment

    Explore your selling options

    Work with a Zillow partner agent

    Leverage their expertise and Zillow's premium Showcase listings to get your home seen by more buyers.

    Get started

    List with your own agent

    Get your home in front of millions of buyers by listing it on Zillow.

    Learn how to do it

    Sell it yourself

    Take full control of how buyers see your home on Zillow by listing For Sale by Owner (FSBO).

    List your home

    What's special

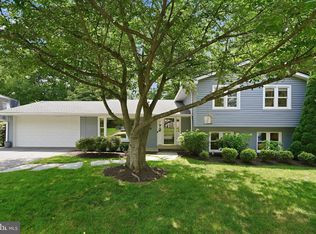
    Light filled, spacious and attractive, 4 level house with 5 bedrooms and 3 bathrooms, on cul du sac walkable to Orange Line Vienna Metro, private preschools, famous Fairfax County elementary schools, several parks, and Vienna shops and restaurants. The house has walls of windows, recently refinished hardwood floors, and an open floor plan. The newly remodeled open kitchen has granite counters and stainless steel appliances with an adjacent sun-filled family room that opens to an enormous deck for great outdoor entertaining , including a natural gas grill. The house also has formal living and dining rooms plus an additional cosy family room with a gas fireplace. Updated lighting throughout the home, and both upstairs baths were recently updated. The large fenced backyard has gardens, fruit trees & an organic vegetable garden plot on the side of the house which is on a cul de sac. There is also a large two car garage & basement area for additional storage. Only minutes away from Tyson's Corner and Mosaic District. NOTE - Some furniture can convey if the tenant is interested!

    This property is off market, which means it's not currently listed for sale or rent on Zillow. This may be different from what's available on other websites or public sources.

    Facts & features

    Interior

    Bedrooms & bathrooms
    • Bedrooms: 5
    • Bathrooms: 3
    Heating
    • Forced air, Gas
    Cooling
    • Central
    Appliances
    • Included: Dishwasher, Dryer, Microwave, Refrigerator, Washer
    • Laundry: In Unit
    Features
    • Flooring: Carpet, Hardwood, Linoleum / Vinyl
    • Has fireplace: Yes
    Interior area
    • Total interior livable area: 2,344 sqft

    Property

    Parking
    • Parking features: Garage - Attached
    Features
    • Exterior features: Brick
    Lot
    • Size: 0.32 Acres
    Details
    • Parcel number: 0482210007

    Construction

    Type & style
    • Home type: SingleFamily
    Materials
    • brick
    • Roof: Composition
    Condition
    • Year built: 1973

    Community & neighborhood

    Location
    • Region: Vienna

    Other

    Other facts
    • Acreage \ 0.32
    • Appliances \ Appliances \ Dishwasher
    • Appliances \ Appliances \ Disposal
    • Appliances \ Appliances \ Dryer
    • Appliances \ Appliances \ Exhaust Fan
    • Appliances \ Appliances \ Humidifier
    • Appliances \ Appliances \ Microwave
    • Appliances \ Appliances \ Oven - Double
    • Appliances \ Appliances \ Oven/Range - Electric
    • Appliances \ Appliances \ Refrigerator
    • Appliances \ Appliances \ Washer
    • Appliances \ Appliances \ Washer/Dryer Hookups Only
    • Appliances \ Disposal
    • Appliances \ Exhaust Fan
    • Appliances \ Humidifier
    • Appliances \ Oven - Double
    • Appliances \ Oven\Range - Electric
    • Appliances \ Washer\Dryer Hookups Only
    • Basement \ BasementType \ Connecting Stairway
    • Basement \ BasementType \ Daylight
    • Basement \ BasementType \ Partial
    • Basement \ BasementType \ Partially Finished
    • Basement \ BasementType \ Sump Pump
    • Basement \ BasementType \ Walk
    • Basement \ BasementType \ Windows
    • Basement \ HasBasement \ 1
    • BasementType \ Partial
    • BasementType \ Partially Finished
    • Bathrooms \ HalfBaths \ 0
    • CondoFee \ 0
    • CvrdParking1Spaces \ 0
    • CvrdParking2Spaces \ 0
    • Directions \ From Nutley turn onto Marshall Rd
    • Directions \ right on Kearney and house is on the cul de sac.
    • Directions \ turn right on Ware
    • Elementary School: MARSHALL ROAD
    • Exterior \ Aluminum Siding
    • ExteriorFeatures \ Play Area
    • ExteriorFeatures \ Sidewalks
    • ExteriorFeatures \ Street Lights
    • GarageType \ Garage Door Opener
    • HOAFee \ 0
    • HalfBaths \ 0
    • HasBodyOfWater \ 0
    • HasPool \ 0
    • HasWaterAccess \ 0
    • HasWaterFront \ 0
    • HasWaterView \ 0
    • Heating and Cooling \ Cooling \ Ceiling Fan(s)
    • Heating and Cooling \ Cooling \ Central A/C
    • Heating and Cooling \ Heating \ Forced Air
    • Heating system: Forced Air
    • High School: MADISON
    • InteriorFeatures \ Breakfast Area
    • InteriorFeatures \ Chair Railings
    • InteriorFeatures \ Crown Moldings
    • InteriorFeatures \ Dining Area
    • InteriorFeatures \ Family Room Off Kitchen
    • InteriorFeatures \ Floor Plan - Open
    • InteriorFeatures \ Primary Bath(s)
    • InteriorFeatures \ Window Treatments
    • InteriorFeatures \ Wood Floors
    • IsForeClosure \ 0
    • IsNewConstruction \ 0
    • Laundry: In Unit
    • ListingDate \ 2022-06-30T00: 00
    • Location \ Directions \ From Nutley turn onto Marshall Rd
    • Location \ Directions \ right on Kearney and house is on the cul de sac.
    • Location \ Directions \ turn right on Ware
    • Lot \ Acreage \ 0.32
    • Lot \ LotDescription \ Cul-De-Sac
    • Lot \ LotDescription \ Landscaping
    • Lot \ LotDescription \ Private
    • Lot \ LotSquareFootage \ 13829
    • Lot \ TotalSquareFeet \ 2344
    • LotDescription \ Cul-De-Sac
    • LotDescription \ Landscaping
    • LotDescription \ Private
    • LotSquareFootage \ 13829
    • MLS Listing ID: VAFX2080578
    • MLS Name: Long & Foster (Long & Foster)
    • Middle School: THOREAU
    • NoOfLevels \ 0
    • Other Exterior Features \ Exterior \ Aluminum Siding
    • Other Exterior Features \ ExteriorFeatures \ Play Area
    • Other Exterior Features \ ExteriorFeatures \ Sidewalks
    • Other Exterior Features \ ExteriorFeatures \ Street Lights
    • Other Fees \ HOAFee \ 0
    • Other Interior Features \ Fireplaces \ 1
    • Other Interior Features \ InteriorFeatures \ Breakfast Area
    • Other Interior Features \ InteriorFeatures \ Chair Railings
    • Other Interior Features \ InteriorFeatures \ Crown Moldings
    • Other Interior Features \ InteriorFeatures \ Dining Area
    • Other Interior Features \ InteriorFeatures \ Family Room Off Kitchen
    • Other Interior Features \ InteriorFeatures \ Floor Plan - Open
    • Other Interior Features \ InteriorFeatures \ Primary Bath(s)
    • Other Interior Features \ InteriorFeatures \ Window Treatments
    • Other Interior Features \ InteriorFeatures \ Wood Floors
    • Other \ CondoFee \ 0
    • Other \ IsForeClosure \ 0
    • Other \ IsNewConstruction \ 0
    • Other \ ListingDate \ 2022-06-30T00: 00
    • Other \ NoOfLevels \ 0
    • Other \ Ownership \ Other
    • Other \ TotalLeasedUnits \ 0
    • Other \ TotalNoOfUnits \ 0
    • Other \ TotalTaxes \ 0
    • Other \ TotalUnfurnishedUnits \ 0
    • Ownership \ Other
    • Parking \ CvrdParking1Spaces \ 0
    • Parking \ CvrdParking2Spaces \ 0
    • Parking \ Driveway
    • Parking \ GarageType \ Garage Door Opener
    • Parking \ Parking \ Attached Garage
    • Parking \ Parking \ Driveway
    • PropertyType \ Single Family
    • School District: FAIRFAX COUNTY PUBLIC SCHOOLS
    • Sewer \ Public Sewer
    • Style \ Detached
    • TotalLeasedUnits \ 0
    • TotalNoOfUnits \ 0
    • TotalSquareFeet \ 2344
    • TotalTaxes \ 0
    • TotalUnfurnishedUnits \ 0
    • Type and Style \ PropertyType \ Single Family
    • Type and Style \ Style \ Detached
    • Utilities \ Sewer \ Public Sewer
    • View Type \ HasWaterView \ 0
    • Water \ HasBodyOfWater \ 0
    • Water \ HasPool \ 0
    • Water \ HasWaterAccess \ 0
    • Water \ HasWaterFront \ 0
    • Water \ Public
    • Water \ Water \ Public

    Price history

    DateEventPrice
    4/6/2024Listing removed--
    Source: Bright MLS #VAFX2171062 Report a problem
    3/26/2024Listed for rent$4,700$2/sqft
    Source: Bright MLS #VAFX2171062 Report a problem
    3/26/2024Listing removed--
    Source: Bright MLS #VAFX2158458 Report a problem
    12/22/2023Listed for rent$4,700+10.6%$2/sqft
    Source: Bright MLS #VAFX2158458 Report a problem
    7/18/2022Listing removed--
    Source: Long & Foster Broker Feed Report a problem
    7/1/2022Listed for rent$4,250+37.1%$2/sqft
    Source: Long & Foster Broker Feed #VAFX2080578 Report a problem
    9/19/2012Listing removed$3,100$1/sqft
    Source: Weichert Realtors #FX7922347 Report a problem
    9/9/2012Listed for rent$3,100$1/sqft
    Source: Weichert Realtors #FX7922347 Report a problem
    8/23/2012Listing removed$3,200$1/sqft
    Source: Weichert Realtors #FX7899349 Report a problem
    8/5/2012Listed for sale$3,200-99.3%$1/sqft
    Source: Weichert Realtors #FX7899349 Report a problem
    10/28/2003Sold$492,000+75.1%$210/sqft
    Source: Public Record Report a problem
    2/26/1996Sold$281,000$120/sqft
    Source: Public Record Report a problem

    Public tax history

    YearProperty taxesTax assessment
    2025$11,816 -0.2%$1,022,110
    2024$11,841 +6.1%$1,022,110 +3.4%
    2023$11,157 +6%$988,640 +7.4%
    2022$10,523 $920,260 +14.4%
    2021-- $804,640 +4.4%
    2020$9,120 +6.5%$770,610 +6.5%
    2019$8,560 +4.6%$723,240 +4.6%
    2018$8,184 +3.4%$691,500 +1.5%
    2017$7,912 +458.6%$681,500 +8.3%
    2016$1,416 -78.9%$629,480 +4.8%
    2015$6,703 -14%$600,620 +3.4%
    2014$7,794 $580,620 +5.7%
    2013-- $549,520 +7.3%
    2012-- $512,020 -2%
    2011-- $522,440 +4%
    2010-- $502,440 -20%
    2009-- $628,010 -1.7%
    2008-- $639,010
    2007-- $639,010 +54.4%
    2003-- $413,870 +8.7%
    2002-- $380,870 +20%
    2001-- $317,390

    Find assessor info on the county website

    Neighborhood: 22180

    Nearby schools

    GreatSchools rating
    Schools provided by the listing agent
    • Elementary: MARSHALL ROAD
    • Middle: THOREAU
    • High: MADISON

    Source: The MLS. This data may not be complete. We recommend contacting the local school district to confirm school assignments for this home.

    Get a cash offer in 3 minutes
    Find out how much your home could sell for in as little as 3 minutes with a no-obligation cash offer.
    Estimated market value
    $1,109,800
    Get a cash offer in 3 minutes
    Find out how much your home could sell for in as little as 3 minutes with a no-obligation cash offer.
    Estimated market value
    $1,109,800