Skip main navigation
Pending
  • $134,000

    612 Kimberlite St, Tiffin, IA 52340

    2beds
    927sqft
    : 
    Loading
    Get pre-qualified
    Single Family Residence
    Built in 2000
    -- sqft lot
    $131,600 Zestimate®
    $145/sqft
    $-- HOA

    What's special

    Modern finishes throughoutPlenty of storage spaceTwo generously sized roomsLaundry in-unitFull pantry
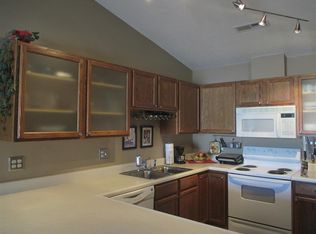
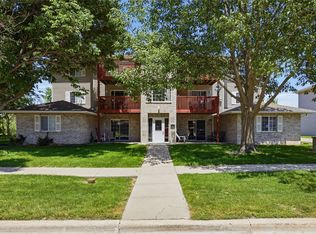
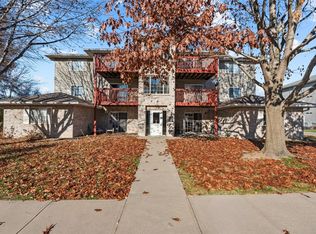
    Welcome home to Kimberlite, where your chance to get into Tiffin is more affordable than ever. This middle unit condo is as turn-key as you could ever ask for- with modern finishes throughout. Park your car in your one stall garage in the private HOA parking lot, head up to your home and smell dinner ready in the crock-pot in your updated kitchen with desirable white cabinets and plenty of storage space. With laundry in-unit, and a full pantry, what more do you need? You may choose to spend time on your deck, shaded by the deck above you, or you can go into one of the two generously sized rooms. With no rentals allowed, and the HOA limited to just the 12 units in the building, you know each and every owner has pride in where they live. Pets allowed up to 40lbs; however, the HOA has shared they can (and will) make exceptions for larger dogs conditionally. Are you ready to make the move? Then 612 Kimberlite should be the direction you go.
    41 days
    |
    221
    |
    7
    |

    Likely to sell faster than

    Zillow last checked:

    Listing updated:

    Listed by:

    Tyler Lautke 319-491-5446,

    Realty87

    Source: CRAAR, CDRMLS,MLS#: 2604049MLS LogoOriginating MLS: Cedar Rapids Area Association Of Realtors

      Facts & features

      Interior

      Bedrooms & bathrooms
      • Bedrooms: 2
      • Bathrooms: 1
      • Full bathrooms: 1
      Other
      • Level: First
      Heating
      • Forced Air, Gas
      Cooling
      • Central Air
      Appliances
      • Included: Dryer, Dishwasher, Gas Water Heater, Microwave, Range, Refrigerator, Washer
      Features
      • Kitchen/Dining Combo, Main Level Primary
      • Basement: Full,Concrete
      • Has fireplace: Yes
      • Fireplace features: Insert, Gas, Living Room
      Interior area
      • Total interior livable area: 927 sqft
      • Finished area above ground: 927
      • Finished area below ground: 0

      Property

      Parking
      • Total spaces: 1
      • Parking features: Detached, Garage
      • Garage spaces: 1
      Features
      • Stories: 1
      • Patio & porch: Balcony, Deck
      Details
      • Parcel number: 0628497005

      Construction

      Type & style
      • Home type: SingleFamily
      • Architectural style: Ranch
      • Property subtype: Single Family Residence
      Materials
      • Brick, Frame, Vinyl Siding
      • Foundation: Poured
      Condition
      • New construction: No
      • Year built: 2000

      Utilities & green energy

      • Sewer: Public Sewer
      • Water: Public

      Community & HOA

      HOA
      • Has HOA: Yes
      Location
      • Region: Tiffin

      Financial & listing details

      • Price per square foot: $145/sqft
      • Tax assessed value: $125,500
      • Annual tax amount: $2,175
      • Date on market: 6/8/2026
      • Listing terms: Cash,Conventional

        Estimated market value

        $131,600

        $125,000 - $138,000

        $1,070/mo

        Price history

        DateEventPrice
        6/30/2026Pending sale$134,000$145/sqft
        Source: CRAAR, CDRMLS #2604049 Report a problem
        6/8/2026Listed for sale$134,000+9.8%$145/sqft
        Source: CRAAR, CDRMLS #2604049 Report a problem
        6/9/2023Sold$122,000+1.7%$132/sqft
        Source: Iowa City Area AOR #202302301 Report a problem
        4/27/2023Pending sale$120,000$129/sqft
        Source: Muscatine BOR #23-215 Report a problem
        4/25/2023Listed for sale$120,000+37.9%$129/sqft
        Source: NoCoast MLS as distributed by MLS GRID #6307287 Report a problem
        7/1/2016Sold$87,000-3.3%$94/sqft
        Source: Iowa City Area AOR #20162047 Report a problem
        5/19/2016Listed for sale$90,000$97/sqft
        Source: Urban Acres Real Estate #20162047 Report a problem
        4/19/2016Pending sale$90,000$97/sqft
        Source: Urban Acres Real Estate #20162047 Report a problem
        4/14/2016Listed for sale$90,000$97/sqft
        Source: Urban Acres Real Estate #20162047 Report a problem
        4/5/2016Pending sale$90,000$97/sqft
        Source: Urban Acres Real Estate #20162047 Report a problem
        4/1/2016Listed for sale$90,000-2.7%$97/sqft
        Source: Urban Acres Real Estate #20162047 Report a problem
        10/16/2009Listing removed$92,500$100/sqft
        Source: Blank and McCune, The Real Estate Company #20093543 Report a problem
        6/7/2009Listed for sale$92,500$100/sqft
        Source: Blank and McCune, The Real Estate Company #20093543 Report a problem

        Public tax history

        YearProperty taxesTax assessment
        2025$1,994 -5.4%$125,500 +2.3%
        2024$2,107 +6.4%$122,700
        2023$1,980 +1.1%$122,700 +24.4%
        2022$1,959 +10.7%$98,600
        2021$1,770 +2.4%$98,600
        2020$1,728 +3.3%--
        2019$1,672 --
        2018$1,672 +2.5%$88,900
        2017$1,632 -9.2%$88,900 +4.3%
        2016$1,798 +14.5%$85,200
        2015$1,570 +11.2%$85,200 +7.6%
        2014$1,412 $79,200 -2.6%
        2012-- $81,300
        2011-- $81,300
        2009-- $81,300
        2008-- $81,300 +9.9%
        2005$1,014 +1.6%$74,000
        2004$998 +5.7%$74,000 +8.5%
        2003$944 +4.4%$68,200
        2002$904 +2913.3%$68,200 +3720.7%
        2001$30 $1,785
        Find assessor info on the county website

        Monthly payment

        Est. payment

        Payment breakdown

        Explore the cost of this home by adjusting the details. Changes won't be saved.
        All calculations are estimates and provided by Zillow, Inc. for informational purposes only. Actual amounts may vary.
        HOA fees may include property taxes on listings classified as Co-Ops. Contact the listing agent and/or owner for fee details.
        Mortgage interest rates are dependent on a number of factors, including credit score, down payment, and repayment length. Interest rate data provided by Zillow Group Marketplace, Inc. as of 1/1/1970 from various mortgage lenders with which we have lead or other similar arrangements; the Estimated Payment is an average of those rates.
        See how much you could borrow to make a competitive offer.

        Climate risks

        Neighborhood: 52340

        Getting around

        31 / 100
        Car-Dependent
        46 / 100
        Somewhat Bikeable

        Nearby schools

        GreatSchools rating
        Schools provided by the listing agent
        • Elementary: Clear Creek-Tiffin
        • Middle: Clear Creek/Amana
        • High: Clear Creek/Amana

        Source: CRAAR, CDRMLS. This data may not be complete. We recommend contacting the local school district to confirm school assignments for this home.

        A local agent can set up tours, give advice and negotiate with sellers.

        Browse local experts

        Similar homes