Welcome to 612 King Haven Lane -- a charming Charleston Single-style home perfectly situated on a spacious corner lot in the gated community of Grimball Gates on Johns Island. Here, classic Lowcountry architecture meets modern comfort, creating a home that feels both timeless and relaxed. Spanning more than 2,300 square feet, this 3-bedroom, 3-bath home offers an open, flexible floor plan ideal for everyday living and entertaining. The main level welcomes you with rich hardwood floors, elegant crown and picture molding, and abundant natural light that flows easily from room to room. The recently remodeled kitchen is a true centerpiece, featuring a Bertazzoni gas range, stylish tile backsplash, generous cabinetry, and a cozy eat-in nook. A versatile flex room provides space for a formaldining space, office, or additional sitting area. A gas fireplace enhances the comfort and functionality of the main living area. Upstairs, the spacious primary suite offers a private retreat with a walk-in closet, dual vanities, soaking tub, separate shower, and a private balcony with tranquil water views. Each additional bedroom includes access to its own full bathroom, offering convenience and privacy. There is also unfinished space over the garage, providing potential for additional living area or storage. Outdoor living is a standout feature, with a full front porch, screened porch with speakers, and a rear patio overlooking a peaceful pond and mature landscaping. Additional features include a two-car garage, irrigation system, and generous storage throughout. Grimball Gates offers a unique coastal setting with amenities including a community dock on the Stono River, clubhouse, boat storage, and walking trails. Conveniently located just a short drive to downtown Charleston, area beaches, and the growing dining and retail options of Johns Island, this home provides an exceptional opportunity to enjoy the best of Lowcountry living.
Closed
$735,000
612 King Haven Ln, Johns Island, SC 29455
3beds
2,300sqft
Single Family Residence
Built in 2003
0.32 Acres Lot
$736,300 Zestimate®
$320/sqft
$4,031 Estimated rent
Home value
$736,300
$699,000 - $773,000
$4,031/mo
Zestimate® history
Owner options
List your home for rent
$4,031/mo
Rent Zestimate®
Find your next renter with Zillow Rental Manager. Plus, with online applications, you can quickly screen prospective tenants – for free.
$4,031/mo
Rent Zestimate®
Refinance and save
$4,184/mo
Est. payment
Refinancing to a lower rate could help reduce your monthly payments and save thousands over the life of the loan.
$4,184/mo
Est. payment
Explore your selling options
Work with a Zillow partner agent
Leverage their expertise and Zillow's premium Showcase listings to get your home seen by more buyers.
Get startedList with your own agent
Get your home in front of millions of buyers by listing it on Zillow.
Learn how to do itSell it yourself
Take full control of how buyers see your home on Zillow by listing For Sale by Owner (FSBO).
List your homeWhat's special
Gas fireplaceFull front porchTwo-car garageCharming charleston single-style homePrivate retreatSpacious corner lotClassic lowcountry architecture
Zillow last checked:
Listing updated:
Listed by:
ChuckTown Homes Powered By LPT Realty
Bought with:
Realty ONE Group Coastal
Source: CTMLS,MLS#: 26007970
Facts & features
Interior
Bedrooms & bathrooms
- Bedrooms: 3
- Bathrooms: 3
- Full bathrooms: 3
Rooms
- Room types: Great Room, Dining Room, Eat-In-Kitchen, Foyer, Great, Laundry, Pantry, Separate Dining
Heating
- Electric, Forced Air
Cooling
- Central Air
Appliances
- Laundry: Gas Dryer Hookup, Washer Hookup, Laundry Room
Features
- Ceiling - Cathedral/Vaulted, Ceiling - Smooth, High Ceilings, Walk-In Closet(s), Ceiling Fan(s), Eat-in Kitchen, Entrance Foyer, Pantry
- Flooring: Carpet, Ceramic Tile, Wood
- Windows: Window Treatments
- Number of fireplaces: 1
- Fireplace features: Gas Log, Great Room, One
Interior area
- Total structure area: 2,300
- Total interior livable area: 2,300 sqft
Property
Parking
- Total spaces: 2
- Parking features: Garage, Attached, Garage Door Opener
- Attached garage spaces: 2
Features
- Levels: Two
- Stories: 2
- Patio & porch: Deck, Patio, Front Porch, Screened
- Exterior features: Lawn Irrigation, Rain Gutters
- Waterfront features: Pond
Lot
- Size: 0.32 Acres
- Features: 0 - .5 Acre
Details
- Parcel number: 2830000467
Construction
Type & style
- Home type: SingleFamily
- Architectural style: Charleston Single
- Property subtype: Single Family Residence
Materials
- Cement Siding
- Foundation: Crawl Space
- Roof: Architectural
Condition
- New construction: No
- Year built: 2003
Utilities & green energy
- Sewer: Public Sewer
- Water: Public
- Utilities for property: Berkeley Elect Co-Op, Charleston Water Service
Community & HOA
Community
- Features: Clubhouse, Dock Facilities, Gated, RV / Boat Storage, Walk/Jog Trails
- Subdivision: Grimball Gates
Location
- Region: Johns Island
Financial & listing details
- Price per square foot: $320/sqft
- Tax assessed value: $640,900
- Annual tax amount: $2,293
- Date on market: 3/21/2026
- Listing terms: Cash,Conventional,FHA,VA Loan
Price history
| Date | Event | Price |
|---|---|---|
| 5/6/2026 | Sold | $735,000$320/sqft |
Source:  CTMLS #26007970 Report a problem CTMLS #26007970 Report a problem | ||
| 3/21/2026 | Listed for sale | $735,000+96%$320/sqft |
Source: CTMLS #26007970 Report a problem | ||
| 12/30/2014 | Sold | $375,000-3.8%$163/sqft |
Source: CTMLS #1424620 Report a problem | ||
| 11/6/2014 | Price change | $389,8000%$169/sqft |
Source: Keller Williams Realty Charleston West Ashley #1424620 Report a problem | ||
| 11/1/2014 | Price change | $389,9000%$170/sqft |
Source: Keller Williams Realty Charleston West Ashley #1424620 Report a problem | ||
| 10/17/2014 | Price change | $390,000-2.4%$170/sqft |
Source: Keller Williams Realty Charleston West Ashley #1424620 Report a problem | ||
| 10/11/2014 | Price change | $399,6000%$174/sqft |
Source: Keller Williams Realty Charleston West Ashley #1424620 Report a problem | ||
| 10/10/2014 | Price change | $399,7000%$174/sqft |
Source: Keller Williams Realty Charleston West Ashley #1424620 Report a problem | ||
| 10/7/2014 | Price change | $399,8000%$174/sqft |
Source: Keller Williams Realty Charleston West Ashley #1424620 Report a problem | ||
| 10/3/2014 | Price change | $399,9000%$174/sqft |
Source: Keller Williams Realty Charleston West Ashley #1424620 Report a problem | ||
| 9/19/2014 | Price change | $400,000+0%$174/sqft |
Source: Keller Williams Realty Charleston West Ashley #1424620 Report a problem | ||
| 9/12/2014 | Price change | $399,999+1.3%$174/sqft |
Source: Keller Williams Realty Charleston West Ashley #1424620 Report a problem | ||
| 8/11/2014 | Price change | $395,000-1%$172/sqft |
Source: Coldwell Banker United, Realtors #1419114 Report a problem | ||
| 7/29/2014 | Price change | $399,000-2.7%$173/sqft |
Source: Coldwell Banker United, Realtors #1419114 Report a problem | ||
| 7/17/2014 | Listed for sale | $410,000+13.9%$178/sqft |
Source: Coldwell Banker United, Realtors #1419114 Report a problem | ||
| 12/31/2009 | Sold | $360,000+10.8%$157/sqft |
Source: Public Record Report a problem | ||
| 10/29/2003 | Sold | $325,000+12900%$141/sqft |
Source: Public Record Report a problem | ||
| 11/26/2002 | Sold | $2,500-97.2%$1/sqft |
Source: Public Record Report a problem | ||
| 6/11/2001 | Sold | $89,900$39/sqft |
Source: Public Record Report a problem | ||
Public tax history
| Year | Property taxes | Tax assessment |
|---|---|---|
| 2025 | $2,293 +14.6% | $19,550 +30.3% |
| 2024 | $2,001 +3.7% | $15,000 |
| 2023 | $1,930 +4% | $15,000 |
| 2022 | $1,856 -4.6% | $15,000 |
| 2021 | $1,946 -3.5% | $15,000 |
| 2020 | $2,018 | $15,000 +15.4% |
| 2019 | $2,018 | $13,000 -13.3% |
| 2017 | $2,018 +16.7% | $15,000 |
| 2016 | $1,729 +4.3% | $15,000 |
| 2015 | $1,658 -3.2% | $15,000 |
| 2014 | $1,713 | -- |
| 2011 | $1,713 -13.8% | -- |
| 2010 | $1,988 +13.2% | $15,200 +15.5% |
| 2009 | $1,756 +8.1% | $13,160 |
| 2008 | $1,624 -29.6% | $13,160 |
| 2006 | $2,306 -0.8% | $13,160 |
| 2005 | $2,325 +37.7% | $13,160 +59.7% |
| 2004 | $1,688 +150.1% | $8,240 +205.2% |
| 2003 | $675 +2.8% | $2,700 |
| 2002 | $657 | $2,700 |
Find assessor info on the county website
Neighborhood: 29455
Nearby homes
- $820,0004 bd3 ba2.7k sqft608 King Haven Ln, Johns Island, SC 29455Sold
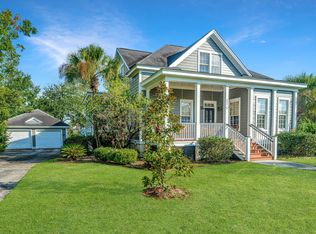
- $---- bd-- ba-- sqft728 Gracie Parrott Rd, Johns Island, SC 29455Off Market
- $1,155,0005 bd5 ba3.8k sqft544 Two Mile Run, Johns Island, SC 29455Sold
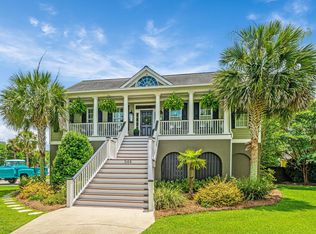
- $709,0004 bd3 ba2.7k sqft722 Gracie Parrott Rd, Johns Island, SC 29455Sold
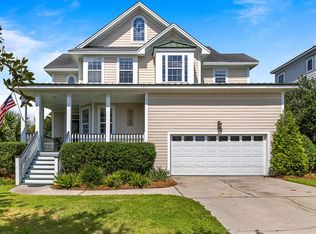
- $935,0004 bd4 ba2.9k sqft536 Two Mile Run, Johns Island, SC 29455For Sale
- $800,0004 bd3 ba3.5k sqft548 Two Mile Run, Johns Island, SC 29455Sold
- $1,029,2004 bd4 ba3.2k sqft617 King Haven Ln, Johns Island, SC 29455Off Market
- $896,6003 bd2 ba2.9k sqft528 Two Mile Run, Johns Island, SC 29455Off Market
Nearby schools
GreatSchools rating
- 5/10Angel Oak Elementary SchoolGrades: PK-5Distance: 3.9 mi
- 7/10Haut Gap Middle SchoolGrades: 6-8Distance: 4.5 mi
- 2/10St. Johns High SchoolGrades: 9-12Distance: 3.8 mi
Schools provided by the listing agent
- Elementary: Angel Oak ES 4K-1/Johns Island ES 2-5
- Middle: Haut Gap
- High: St. Johns
Source: CTMLS. This data may not be complete. We recommend contacting the local school district to confirm school assignments for this home.
Get a cash offer in 3 minutes
Find out how much your home could sell for in as little as 3 minutes with a no-obligation cash offer.
Estimated market value
$736,300
Get a cash offer in 3 minutes
Find out how much your home could sell for in as little as 3 minutes with a no-obligation cash offer.
Estimated market value
$736,300
- South Carolina
- Charleston County
- Charleston
- 29455
- 612 King Haven Ln
Nearby cities
Nearby neighborhoods
Nearby zip codes
Other Charleston Topics
