One-owner home with waterfront access in friendly Heights Park neighborhood! Reclaimed brick from the famous Barlow Hotel in Hope, AR wraps the house where character abounds with rich history & original blueprints. Walk past landscaped gardens & welcoming front porch with swing then step inside to original hardwood floors flowing throughout. Entertaining is a breeze in your open concept living & dining area with cedar ceiling beams, built-ins, & custom built gas log fireplace. Updated kitchen with stainless appliances, granite counters & gas cooking. Custom tile floors tie the kitchen together with a charming breakfast area overlooking scenic backyard. Professionally converted garage makes a great second living room, office, or game room with attic storage overhead - easily convertible back to a 2 car garage. Large primary bedroom is conveniently located downstairs & boasts a gas log fireplace, built-ins, & original hardwoods. Ensuite bathroom was remodeled in 2020 with sleek Carrara marble counters and tile shower surround. Upstairs hosts two additional bedrooms w updated Jack-n-Jill bath, a bonus room, & more attic storage. Plenty of charm here with hardwood floors throughout, built in desks & cabinets, & custom closets. Step out back to your woodsy retreat overlooking the private pond with flagstone walk way, shaded deck, & multi-tiered garden. Like to fish? Grab your fishing pole & step down to the wood deck on the serene pond stocked with bass! HVAC replaced in Aug 2024. Heights Park & Heights Family Aquatic Center are just steps away for family fun! Fabulous Richardson schools & excellent dining options close by. Come join the community in this coveted neighborhood!
Sold
Price Unknown
612 Kirby Ln, Richardson, TX 75080
3beds
2,714sqft
Single Family Residence
Built in 1965
8,637 Square Feet Lot
$578,400 Zestimate®
$--/sqft
$3,061 Estimated rent
Home value
$578,400
$521,000 - $636,000
$3,061/mo
Zestimate® history
Owner options
List your home for rent
$3,061/mo
Rent Zestimate®
Find your next renter with Zillow Rental Manager. Plus, with online applications, you can quickly screen prospective tenants – for free.
$3,061/mo
Rent Zestimate®
Refinance and save
Refinancing to a lower rate could help reduce your monthly payments and save thousands over the life of the loan.
Explore your selling options
Work with a Zillow partner agent
Leverage their expertise and Zillow's premium Showcase listings to get your home seen by more buyers.
Get startedList with your own agent
Get your home in front of millions of buyers by listing it on Zillow.
Learn how to do itSell it yourself
Take full control of how buyers see your home on Zillow by listing For Sale by Owner (FSBO).
List your homeWhat's special
Zillow last checked:
Listing updated:
Listed by:
Dan Washburn 0512782 214-477-1658,
Washburn Realty Group,LLC 214-477-1658,
Blake Redus 0826857 817-564-3853,
Washburn Realty Group,LLC
Bought with:
David Frank
Ebby Halliday, REALTORS
Source: NTREIS,MLS#: 20968549
Facts & features
Interior
Bedrooms & bathrooms
- Bedrooms: 3
- Bathrooms: 2
- Full bathrooms: 2
Primary bedroom
- Features: Built-in Features, En Suite Bathroom, Fireplace, Walk-In Closet(s)
- Level: First
- Dimensions: 20 x 15
Bedroom
- Features: Built-in Features, Ceiling Fan(s), Walk-In Closet(s)
- Level: Second
- Dimensions: 14 x 11
Bedroom
- Features: Built-in Features, Ceiling Fan(s)
- Level: Second
- Dimensions: 18 x 11
Bonus room
- Level: Second
- Dimensions: 12 x 8
Dining room
- Level: First
- Dimensions: 16 x 10
Kitchen
- Features: Built-in Features, Granite Counters
- Level: First
- Dimensions: 22 x 7
Living room
- Features: Built-in Features, Fireplace
- Level: First
- Dimensions: 21 x 16
Living room
- Features: Built-in Features, Ceiling Fan(s)
- Level: First
- Dimensions: 22 x 20
Heating
- Central, Natural Gas
Cooling
- Central Air, Ceiling Fan(s), Electric
Appliances
- Included: Some Gas Appliances, Dryer, Dishwasher, Gas Cooktop, Gas Oven, Gas Water Heater, Microwave, Plumbed For Gas, Refrigerator, Vented Exhaust Fan, Warming Drawer, Washer
- Laundry: Washer Hookup, Electric Dryer Hookup, Gas Dryer Hookup, Other
Features
- Built-in Features, Decorative/Designer Lighting Fixtures, Granite Counters, High Speed Internet, Pantry, Paneling/Wainscoting, Cable TV, Vaulted Ceiling(s), Natural Woodwork, Walk-In Closet(s)
- Flooring: Hardwood, Tile
- Has basement: No
- Number of fireplaces: 2
- Fireplace features: Gas Log, Living Room, Masonry, Primary Bedroom
Interior area
- Total interior livable area: 2,714 sqft
Property
Parking
- Parking features: Converted Garage, Concrete, Driveway, No Garage, Garage Faces Rear
- Has uncovered spaces: Yes
Features
- Levels: Two
- Stories: 2
- Patio & porch: Rear Porch, Deck, Front Porch, Covered
- Exterior features: Rain Gutters, Storage
- Pool features: None
- Fencing: Wrought Iron
- Has view: Yes
- View description: Water
- Has water view: Yes
- Water view: Water
- Waterfront features: Boat Dock/Slip, Creek, Waterfront
Lot
- Size: 8,637 Square Feet
- Features: Landscaped, Many Trees, Sprinkler System, Waterfront
Details
- Additional structures: Storage
- Parcel number: 42073500050180000
Construction
Type & style
- Home type: SingleFamily
- Architectural style: Early American,Detached
- Property subtype: Single Family Residence
- Attached to another structure: Yes
Materials
- Brick, Vinyl Siding
- Foundation: Pillar/Post/Pier
- Roof: Composition
Condition
- Year built: 1965
Utilities & green energy
- Sewer: Public Sewer
- Water: Public
- Utilities for property: Sewer Available, Water Available, Cable Available
Community & HOA
Community
- Features: Fishing, Sidewalks
- Subdivision: Floyd Terrace
HOA
- Has HOA: No
Location
- Region: Richardson
Financial & listing details
- Tax assessed value: $545,390
- Annual tax amount: $11,892
- Date on market: 6/20/2025
- Listing terms: Cash,Conventional,FHA,VA Loan
Price history
| Date | Event | Price |
|---|---|---|
| 6/27/2025 | Sold | -- |
Source: NTREIS #20968549 Report a problem | ||
| 6/20/2025 | Pending sale | $549,500$202/sqft |
Source: NTREIS #20968549 Report a problem | ||
Public tax history
| Year | Property taxes | Tax assessment |
|---|---|---|
| 2025 | $3,158 +10.4% | $545,390 |
| 2024 | $2,860 +6.5% | $545,390 +13.4% |
| 2023 | $2,685 +0.4% | $480,750 |
| 2022 | $2,674 +2.9% | $480,750 +35.5% |
| 2021 | $2,599 -0.2% | $354,690 |
| 2020 | $2,604 +12.7% | $354,690 +11.5% |
| 2019 | $2,309 -3.4% | $318,110 |
| 2018 | $2,391 -17.3% | $318,110 +3.7% |
| 2017 | $2,892 +6.1% | $306,840 +18.2% |
| 2016 | $2,727 +4.3% | $259,610 +8.1% |
| 2015 | $2,614 | $240,140 +7.1% |
| 2014 | $2,614 | $224,300 |
| 2013 | -- | -- |
| 2012 | -- | -- |
| 2011 | -- | -- |
| 2010 | -- | -- |
| 2009 | -- | -- |
| 2008 | -- | -- |
| 2007 | -- | -- |
| 2005 | -- | -- |
| 2004 | -- | -- |
| 2003 | -- | -- |
| 2002 | -- | -- |
| 2001 | -- | -- |
Find assessor info on the county website
Neighborhood: Heights Park
Nearby homes
- $553,8003 bd3 ba2.3k sqft614 Kirby Ln, Richardson, TX 75080Off Market
- $471,3003 bd2 ba1.5k sqft610 Kirby Ln, Richardson, TX 75080Off Market
- $648,4003 bd3 ba2.2k sqft616 Kirby Ln, Richardson, TX 75080Off Market
- $683,4005 bd3 ba3.1k sqft608 Kirby Ln, Richardson, TX 75080Off Market
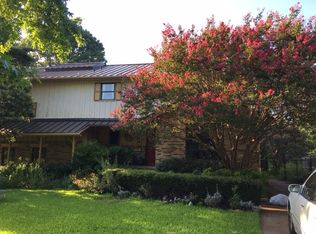
- $532,6003 bd3 ba3k sqft609 W Arapaho Rd, Richardson, TX 75080Off Market
- $522,0003 bd3 ba2.3k sqft611 W Arapaho Rd, Richardson, TX 75080Off Market
- $647,8005 bd4 ba3k sqft607 W Arapaho Rd, Richardson, TX 75080Off Market
- $535,9003 bd2 ba2.2k sqft618 Kirby Ln, Richardson, TX 75080Off Market
Nearby schools
GreatSchools rating
- 6/10Richardson Heights Elementary SchoolGrades: PK-6Distance: 0.8 mi
- 7/10Richardson West Junior High SchoolGrades: 7-8Distance: 1.3 mi
- 6/10Richardson High SchoolGrades: 9-12Distance: 1.4 mi
Schools provided by the listing agent
- Elementary: Richardson Heights
- High: Richardson
- District: Richardson ISD
Source: NTREIS. This data may not be complete. We recommend contacting the local school district to confirm school assignments for this home.
Get a cash offer in 3 minutes
Find out how much your home could sell for in as little as 3 minutes with a no-obligation cash offer.
Estimated market value
$578,400
Get a cash offer in 3 minutes
Find out how much your home could sell for in as little as 3 minutes with a no-obligation cash offer.
Estimated market value
$578,400
- Texas
- Dallas County
- Richardson
- 75080
- Heights Park
- 612 Kirby Ln
Nearby cities
Nearby neighborhoods
Nearby zip codes
Other Richardson Topics
