Skip main navigation
Off market
Street View
  • $518,100

    612 Lake Ave, Manchester, NH 03103

    5beds
    2,390sqft
    SingleFamily
    Built in 1895
    6,969 Square Feet Lot
    $518,100 Zestimate®
    $217/sqft
    $2,959 Estimated rent

    Home value

    $518,100

    $492,000 - $544,000

    $2,959/mo

    Zestimate® history
    Loading
    Loading...

    Owner options

    List your home for rent

    $2,959/mo

    Rent Zestimate®

    Find your next renter with Zillow Rental Manager. Plus, with online applications, you can quickly screen prospective tenants – for free.

    Learn more

    $2,959/mo

    Rent Zestimate®

    Refinance and save

    $2,842/mo

    Est. payment

    Refinancing to a lower rate could help reduce your monthly payments and save thousands over the life of the loan.

    See today's rates

    $2,842/mo

    Est. payment

    Explore your selling options

    Work with a Zillow partner agent

    Leverage their expertise and Zillow's premium Showcase listings to get your home seen by more buyers.

    Get started

    List with your own agent

    Get your home in front of millions of buyers by listing it on Zillow.

    Learn how to do it

    Sell it yourself

    Take full control of how buyers see your home on Zillow by listing For Sale by Owner (FSBO).

    List your home

    What's special

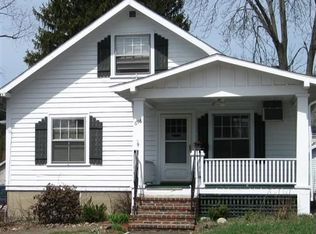
    VICTORIAN CRAFTSMANSHIP AND THE CHARM OF YESTERYEAR IN THE CENTER OF IT ALL! Nestled on a beautifully landscaped lot in an ultra-convenient location this turn of the century Victorian marries vintage details with modern amenities. A quaint walkway through verdant hosta leads to a covered porch entryway featuring jalousie windows to let in summer breezes. A substantial carved newel post defines a regal staircase and handsome parquet hardwood floors greet you as you step into the foyer. The sun-filled family room boasts an elegant fireplace graced with ornamental ironwork and is perfectly proportioned for hosting family and friends. Step through french doors into the front parlor where bay windows let the light in and high ceilings give you a grand sense of space. The formal dining room is ideal for entertaining and is graced with a lovely built-in buffet and antique hardwood doors open to a butlerâs pantry, a delightful detail of gracious hospitality from a bygone era. A spacious kitchen with eat-in breakfast area connects to a second ornate staircase conveniently accessed from a covered back porch entryway. Upstairs a large master bedroom and four additional generously sized light and bright bedrooms are sure to delight. Want more? Take the back staircase up to an enormous full size attic which provides superb storage space. MODERN CONVENIENCES AND RICH ARCHITECTURAL DETAILS GALORE...MAKE THIS VINTAGE BEAUTY YOUR OWN! Possible Multi-Family with your renovations.

    This property is off market, which means it's not currently listed for sale or rent on Zillow. This may be different from what's available on other websites or public sources.

    Facts & features

    Interior

    Bedrooms & bathrooms
    • Bedrooms: 5
    • Bathrooms: 2
    • Full bathrooms: 2
    Heating
    • Forced air, Gas
    Cooling
    • Wall
    Appliances
    • Included: Microwave, Range / Oven
    Features
    • Flooring: Hardwood, Laminate, Linoleum / Vinyl
    • Basement: Yes
    • Has fireplace: Yes
    Interior area
    • Total interior livable area: 2,390 sqft

    Property

    Parking
    • Total spaces: 2
    • Parking features: Garage - Detached
    Features
    • Exterior features: Vinyl
    Lot
    • Size: 6,969 sqft
    Details
    • Parcel number: MNCHM0141B000L0008

    Construction

    Type & style
    • Home type: SingleFamily
    • Architectural style: Conventional
    Materials
    • Roof: Composition
    Condition
    • Year built: 1895

    Utilities & green energy

    • Electric: 100 Amp, 200 Amp
    • Sewer: Public, Public Sewer On-Site
    • Utilities for property: Cable, Gas - On-Site

    Community & neighborhood

    Location
    • Region: Manchester

    Other

    Other facts
    • Appliances: Microwave, Range - Gas, Cooktop - Gas
    • Construction: Wood Frame
    • Driveway: Paved, Gravel
    • Electric: 100 Amp, 200 Amp
    • Basement Description: Unfinished, Concrete Floor
    • Features - Interior: Fireplace - Wood, Laundry - 1st Floor, Attic, Natural Woodwork, Ceiling Fan, Natural Light, Security
    • Foundation: Concrete
    • Flooring: Hardwood, Vinyl, Laminate
    • Lot Description: Landscaped, Level, Street Lights
    • Roads: Public
    • Flood Zone: Unknown
    • Garage: Yes
    • Roof: Shingle - Architectural
    • SqFt-Apx Fin AG Source: Municipal
    • Sewer: Public, Public Sewer On-Site
    • SqFt-Apx Fin BG Source: Municipal
    • Surveyed: Unknown
    • Water: Public
    • Equipment: Smoke Detectr-Hard Wired
    • Basement: Yes
    • Road Frontage: TBD
    • Room 4 Level: 1
    • Room 7 Level: 2
    • Room 8 Type: Bedroom
    • Room 8 Level: 2
    • Room 9 Level: 2
    • Room 9 Type: Bedroom
    • Room 10 Level: 2
    • Room 10 Type: Bedroom
    • Room 1 Level: 1
    • Room 2 Level: 1
    • Room 3 Level: 1
    • Room 5 Level: 1
    • Total Stories: 2
    • Style: New Englander, Multi-Level
    • Construction Status: Existing
    • Features - Exterior: Window Screens
    • Parking: Driveway, Garage
    • Basement Access Type: Walkout
    • Heat Fuel: Gas - Natural
    • Room 6 Level: 2
    • Garage Type: Detached
    • Room 5 Type: Kitchen
    • Zillow Group: Yes
    • SqFt-Apx Unfn AG Source: Municipal
    • SqFt-Apx Unfn BG Source: Municipal
    • Exterior: Vinyl Siding
    • Room 6 Type: Master Bedroom
    • Room 7 Type: Bedroom
    • Heating: Forced Air
    • Room 1 Type: Living Room
    • Room 3 Type: Dining Room
    • Area Description: In Town, Neighborhood, Near Shopping, Near Golf Course
    • Water Heater: Gas
    • Room 2 Type: Family Room
    • Room 4 Type: Kitchen - Eat-in
    • Rooms: Level 1: Level 1: Dining Room, Level 1: Kitchen, Level 1: Living Room, Level 1: Family Room, Level 1: Kitchen - Eat-in
    • Rooms: Level 2: Level 2: Bedroom, Level 2: Master Bedroom
    • Delayed Showing: Yes
    • Cooling: Wall AC Units
    • Utilities: Cable, Gas - On-Site
    • Continue to Show?: Yes
    • Listing Status: Active Under Contract
    • Date - Showings Begin: 2020-02-01
    • Room 1 Dimensions: 13'3x14'11
    • Room 2 Dimensions: 15'2x12'1
    • Room 3 Dimensions: 11'8x13'8
    • Room 4 Dimensions: 13'2x12'3
    • Room 5 Dimensions: 7'7x6'10
    • Room 6 Dimensions: 13'2x15'6
    • Room 7 Dimensions: 11'7x11'7
    • Room 8 Dimensions: 11'8x13'8
    • Room 9 Dimensions: 9'11x12'3
    • Room 10 Dimensions: 11'1x10

    Price history

    DateEventPrice
    8/2/2022Sold$390,000+2.7%$163/sqft
    Source: PrimeMLS #4909224 Report a problem
    6/1/2022Contingent$379,900$159/sqft
    Source: PrimeMLS #4909224 Report a problem
    5/11/2022Listed for sale$379,900+16.9%$159/sqft
    Source: PrimeMLS #4909224 Report a problem
    7/31/2020Sold$325,000-1.5%$136/sqft
    Source: PrimeMLS #4791863 Report a problem
    6/2/2020Price change$330,000-4.3%$138/sqft
    Source: Keller Williams Realty-Metropolitan #4791863 Report a problem
    5/4/2020Price change$345,000-1.4%$144/sqft
    Source: Keller Williams Realty-Metropolitan #4791863 Report a problem
    1/30/2020Listed for sale$350,000+326.8%$146/sqft
    Source: Keller Williams Realty-Metropolitan #4791863 Report a problem
    11/3/1997Sold$82,000$34/sqft
    Source: Public Record Report a problem

    Public tax history

    YearProperty taxesTax assessment
    2024$6,935 +3.8%$354,200
    2023$6,680 +3.4%$354,200
    2022$6,461 +3.2%$354,200
    2021$6,262 +5.7%$354,200 +47.5%
    2020$5,923 +1.4%$240,200
    2019$5,842 +2.7%$240,200
    2018$5,688 +1.6%$240,200
    2017$5,601 +0.8%$240,200
    2016$5,558 +3%$240,200 +4.4%
    2015$5,394 -0.2%$230,100
    2014$5,407 +5.9%$230,100
    2012$5,104 $230,100
    2011-- $230,100 -15.3%
    2010-- $271,600
    2009$2,491 +30.2%$271,600
    2005$1,912 +9.1%--
    2004$1,753 +2.8%--
    2003$1,705 +7.8%--
    2002$1,582 +32.4%--
    2001$1,195 $77,900

    Find assessor info on the county website

    Neighborhood: Hallsville

    Nearby schools

    GreatSchools rating
    Schools provided by the listing agent
    • Elementary: Green Acres Elementary School
    • Middle: Hillside Middle School
    • High: Manchester Central High Sch
    • District: Manchester Sch Dst SAU #37

    Source: The MLS. This data may not be complete. We recommend contacting the local school district to confirm school assignments for this home.

    Get a cash offer in 3 minutes
    Find out how much your home could sell for in as little as 3 minutes with a no-obligation cash offer.
    Estimated market value
    $518,100
    Get a cash offer in 3 minutes
    Find out how much your home could sell for in as little as 3 minutes with a no-obligation cash offer.
    Estimated market value
    $518,100