Tucked in the heart of Slidell, this inviting 4-bedroom, 2-bath home offers 1,922 square feet of easy, open living. Vaulted ceilings and neutral tones create a bright, airy flow that connects the living, breakfast, and kitchen areas. The separate dining room features beveled glass French doors, adding a touch of elegance and warmth to everyday gatherings. A cozy den with a corner fireplace anchors the home, while ceiling fans throughout keep every room comfortable. The open-concept layout makes entertaining effortless, and with no carpet, upkeep stays simple. The primary suite provides a quiet retreat, complemented by three additional bedrooms that offer flexibility for guests, work, or play. Step outside to a spacious, fully fenced backyard perfect for weekend barbecues or unwinding under the stars. An insulated, climate-controlled shed adds even more versatility- ideal as a she shed, home office, or creative studio. Thoughtfully designed and beautifully maintained, this home blends charm, comfort, and function in one seamless space. Don’t miss your chance to see it in person. Schedule a showing today and discover where your next chapter begins.
Closed
Price Unknown
612 Lake Superior Dr, Slidell, LA 70461
4beds
1,922sqft
Single Family Residence
Built in 1984
9,583 Square Feet Lot
$292,700 Zestimate®
$--/sqft
$2,143 Estimated rent
Home value
$292,700
$269,000 - $319,000
$2,143/mo
Zestimate® history
Owner options
List your home for rent
$2,143/mo
Rent Zestimate®
Find your next renter with Zillow Rental Manager. Plus, with online applications, you can quickly screen prospective tenants – for free.
$2,143/mo
Rent Zestimate®
Refinance and save
Refinancing to a lower rate could help reduce your monthly payments and save thousands over the life of the loan.
Explore your selling options
Work with a Zillow partner agent
Leverage their expertise and Zillow's premium Showcase listings to get your home seen by more buyers.
Get startedList with your own agent
Get your home in front of millions of buyers by listing it on Zillow.
Learn how to do itSell it yourself
Take full control of how buyers see your home on Zillow by listing For Sale by Owner (FSBO).
List your homeWhat's special
Insulated climate-controlled shedOpen livingBeveled glass french doorsPrimary suiteSpacious fully fenced backyardCorner fireplaceSeparate dining room
Zillow last checked:
Listing updated:
Listed by:
Louis Williams 985-237-0712,
Keller Williams Realty Services
Bought with:
Jeanne Howe
Keller Williams Realty New Orleans
Source: GSREIN,MLS#: 2530531
Facts & features
Interior
Bedrooms & bathrooms
- Bedrooms: 4
- Bathrooms: 2
- Full bathrooms: 2
Primary bedroom
- Level: Lower
- Dimensions: 15'2"x14'4"
Bedroom
- Level: Lower
- Dimensions: 10'0"x21'11"
Bedroom
- Level: Lower
- Dimensions: 10'0"x10'2"
Bedroom
- Level: Lower
- Dimensions: 10'6"x13'10"
Breakfast room nook
- Level: Lower
- Dimensions: 11'5"x10'1"
Dining room
- Level: Lower
- Dimensions: 11'7"x15'8"
Kitchen
- Level: Lower
- Dimensions: 7'10"x11'2"
Laundry
- Level: Lower
- Dimensions: 13'11"x11'11"
Living room
- Level: Lower
- Dimensions: 12'1"x20'0"
Heating
- Central
Cooling
- Central Air
Appliances
- Included: Dishwasher, Microwave, Oven
- Laundry: Washer Hookup, Dryer Hookup
Features
- Ceiling Fan(s), Pantry, Stainless Steel Appliances, Vaulted Ceiling(s)
- Has fireplace: Yes
- Fireplace features: Wood Burning
Interior area
- Total structure area: 3,004
- Total interior livable area: 1,922 sqft
Property
Parking
- Total spaces: 2
- Parking features: Attached, Garage, Two Spaces
- Has attached garage: Yes
Features
- Levels: One
- Stories: 1
- Patio & porch: Covered
- Exterior features: Fence
Lot
- Size: 9,583 Square Feet
- Dimensions: 72 x 119
- Features: Outside City Limits, Rectangular Lot
Details
- Additional structures: Shed(s)
- Parcel number: 37070
- Special conditions: None
Construction
Type & style
- Home type: SingleFamily
- Architectural style: Ranch
- Property subtype: Single Family Residence
Materials
- Brick
- Foundation: Slab
- Roof: Shingle
Condition
- Excellent
- Year built: 1984
Utilities & green energy
- Sewer: Public Sewer
- Water: Public
Green energy
- Energy efficient items: Windows
Community & HOA
Community
- Subdivision: Lake Village
HOA
- Has HOA: No
Location
- Region: Slidell
Financial & listing details
- Tax assessed value: $202,996
- Annual tax amount: $2,623
- Date on market: 11/12/2025
Price history
| Date | Event | Price |
|---|---|---|
| 1/30/2026 | Sold | -- |
Source:  GSREIN #2530531 Report a problem GSREIN #2530531 Report a problem | ||
| 12/4/2025 | Pending sale | $300,000$156/sqft |
Source: GSREIN #2530531 Report a problem | ||
| 11/12/2025 | Listed for sale | $300,000$156/sqft |
Source: GSREIN #2530531 Report a problem | ||
| 5/23/2017 | Listing removed | $1,550$1/sqft |
Source: Slidell #2093165 Report a problem | ||
| 3/4/2017 | Listed for rent | $1,550$1/sqft |
Source: GARDNER, REALTORS #2093165 Report a problem | ||
Public tax history
| Year | Property taxes | Tax assessment |
|---|---|---|
| 2025 | $2,623 -3.8% | $20,300 |
| 2024 | $2,726 +15.9% | $20,300 +26.2% |
| 2023 | $2,352 | $16,084 |
| 2022 | $2,352 +0.1% | $16,084 |
| 2021 | $2,349 +0.5% | $16,084 |
| 2020 | $2,337 +7% | $16,084 +11.3% |
| 2019 | $2,183 -0.4% | $14,449 |
| 2018 | $2,191 -0.6% | $14,449 |
| 2017 | $2,205 -2.3% | $14,449 |
| 2016 | $2,257 | $14,449 -9.4% |
| 2015 | $2,257 -10.5% | $15,954 |
| 2014 | $2,522 +0.8% | $15,954 |
| 2013 | $2,501 +13.8% | $15,954 +12.6% |
| 2011 | $2,197 +0.4% | $14,164 |
| 2010 | $2,189 | $14,164 |
Find assessor info on the county website
Neighborhood: 70461
Nearby homes
- $251,200-- bd-- ba2k sqft610 Lake Superior Dr, Slidell, LA 70461Off Market
- $268,0004 bd2 ba1.9k sqft614 Lake Superior Dr, Slidell, LA 70461Off Market

- $231,100-- bd-- ba1.8k sqft608 Lake Superior Dr, Slidell, LA 70461Off Market
- $--4 bd2 ba1.8k sqft206 Kepler Lake Ct, Slidell, LA 70461Sold
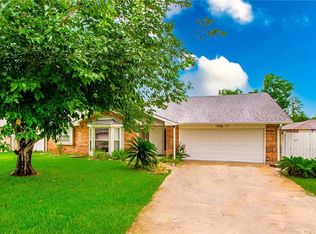
- $251,8003 bd2 ba1.5k sqft305 Lake Erie Dr, Slidell, LA 70461Off Market
- $247,400-- bd-- ba1.9k sqft701 Lake Superior Dr, Slidell, LA 70461Off Market
- $291,5003 bd3 ba2.1k sqft307 Lake Erie Dr, Slidell, LA 70461Off Market
- $241,700-- bd-- ba1.8k sqft703 Lake Superior Dr, Slidell, LA 70461Off Market
Nearby schools
GreatSchools rating
- 8/10Little Oak Middle SchoolGrades: 4-6Distance: 0.6 mi
- 6/10Boyet Junior High SchoolGrades: 7-8Distance: 0.5 mi
- 9/10Northshore High SchoolGrades: 9-12Distance: 2 mi
- Louisiana
- Saint Tammany Parish
- Slidell
- 70461
- 612 Lake Superior Dr
Nearby cities
Nearby zip codes
Other Slidell Topics
