RARE 7 BEDROOM home with 2 FULL kitchens perfectly laid out for multi generational living. Pick up where seller left off and turn this majestic colonial into your dream home! Second floor has been beautifully remodeled and can be used as either a 2 or 5 bedroom in-law/accessory apartment with walk up attic for even more space! First floor has already been started, with a huge updated chef's kitchen, and a home office with separate entry! Hardwood floors throughout will sparkle again with some TLC, and the ornate tin ceilings and built-ins make this family room truly special. Spacious bathroom with W/D hookups on main level as well as an additional half bath. The 2.48 acre property offers gorgeous views of country landscape, a bubbling brook, a wonderful gardening area, swimming pool and a fenced in area for pets! Massive 2-story garage/workshop makes for another cool project! Grab your hammer & paint brush, this property is offered at an amazing price has unbelievable potential
Sold for $535,000
$535,000
612 Lancaster Ave, Lunenburg, MA 01462
7beds
4,184sqft
Single Family Residence
Built in 1917
2.48 Acres Lot
$781,100 Zestimate®
$128/sqft
$3,777 Estimated rent
Home value
$781,100
$703,000 - $867,000
$3,777/mo
Zestimate® history
Owner options
List your home for rent
$3,777/mo
Rent Zestimate®
Find your next renter with Zillow Rental Manager. Plus, with online applications, you can quickly screen prospective tenants – for free.
$3,777/mo
Rent Zestimate®
Refinance and save
$3,614/mo
Est. payment
Refinancing to a lower rate could help reduce your monthly payments and save thousands over the life of the loan.
$3,614/mo
Est. payment
Explore your selling options
Work with a Zillow partner agent
Leverage their expertise and Zillow's premium Showcase listings to get your home seen by more buyers.
Get startedList with your own agent
Get your home in front of millions of buyers by listing it on Zillow.
Learn how to do itSell it yourself
Take full control of how buyers see your home on Zillow by listing For Sale by Owner (FSBO).
List your homeWhat's special
Majestic colonialHome officeSwimming poolOrnate tin ceilingsWonderful gardening areaHardwood floors throughoutSpacious bathroom
Zillow last checked:
Listing updated:
Listed by:
Carey Carmisciano 617-823-8246,
Coldwell Banker Realty - Leominster 978-840-4014
Bought with:
Katherine Larose
Keller Williams Pinnacle Central
Source: MLS PIN,MLS#: 73171566
Facts & features
Interior
Bedrooms & bathrooms
- Bedrooms: 7
- Bathrooms: 3
- Full bathrooms: 2
- 1/2 bathrooms: 1
- Main level bathrooms: 1
- Main level bedrooms: 1
Primary bedroom
- Features: Closet, Flooring - Hardwood
- Level: Main,First
- Area: 169.05
- Dimensions: 16.1 x 10.5
Bedroom 2
- Features: Closet, Flooring - Hardwood
- Level: First
- Area: 175.49
- Dimensions: 16.1 x 10.9
Bedroom 3
- Features: Ceiling Fan(s), Closet, Flooring - Hardwood
- Level: Second
- Area: 205.86
- Dimensions: 14.1 x 14.6
Bedroom 4
- Features: Ceiling Fan(s), Closet, Flooring - Hardwood
- Level: Second
- Area: 200.22
- Dimensions: 14.1 x 14.2
Bedroom 5
- Features: Closet, Flooring - Hardwood
- Level: Second
- Area: 178.76
- Dimensions: 16.4 x 10.9
Primary bathroom
- Features: Yes
Bathroom 1
- Features: Bathroom - Full, Bathroom - With Tub & Shower, Closet - Linen, Flooring - Hardwood, Jacuzzi / Whirlpool Soaking Tub, Dryer Hookup - Electric, Washer Hookup, Pedestal Sink
- Level: Main,First
- Area: 175.49
- Dimensions: 16.1 x 10.9
Bathroom 2
- Features: Bathroom - Full, Bathroom - With Shower Stall, Flooring - Stone/Ceramic Tile, Countertops - Upgraded, Cabinets - Upgraded, Dryer Hookup - Electric, Remodeled, Washer Hookup, Pocket Door
- Level: First
- Area: 77.52
- Dimensions: 13.6 x 5.7
Bathroom 3
- Features: Bathroom - Half, Flooring - Hardwood, Pedestal Sink
- Level: Second
- Area: 22.44
- Dimensions: 6.8 x 3.3
Dining room
- Features: Ceiling Fan(s), Flooring - Hardwood, Window(s) - Picture, Open Floorplan
- Level: First
- Area: 300.96
- Dimensions: 17.6 x 17.1
Family room
- Features: Ceiling Fan(s), Coffered Ceiling(s), Flooring - Hardwood, Open Floorplan, Decorative Molding
- Level: Main,First
- Area: 452.57
- Dimensions: 16.1 x 28.11
Kitchen
- Features: Ceiling Fan(s), Flooring - Stone/Ceramic Tile, Window(s) - Picture, Dining Area, Countertops - Upgraded, Cabinets - Upgraded, Exterior Access, Remodeled, Second Dishwasher, Stainless Steel Appliances
- Level: Main,First
- Area: 293.92
- Dimensions: 17.6 x 16.7
Living room
- Features: Bathroom - Half, Wood / Coal / Pellet Stove, Ceiling Fan(s), Flooring - Hardwood, Cable Hookup, Deck - Exterior, Exterior Access
- Level: First
- Area: 300.96
- Dimensions: 17.6 x 17.1
Office
- Features: Flooring - Hardwood, Attic Access
- Level: Main
- Area: 310.4
- Dimensions: 16 x 19.4
Heating
- Oil, Electric, Propane, Pellet Stove, Ductless
Cooling
- Ductless
Appliances
- Included: Water Heater, Range, Oven, Dishwasher, Refrigerator, Washer, Dryer, Second Dishwasher, Stainless Steel Appliance(s), Gas Cooktop
- Laundry: Dryer Hookup - Electric, Washer Hookup, First Floor, Electric Dryer Hookup
Features
- Attic Access, Bathroom - Full, Bathroom - Tiled With Shower Stall, Ceiling Fan(s), Dining Area, Countertops - Upgraded, Kitchen Island, Cabinets - Upgraded, Open Floorplan, Recessed Lighting, Closet, Home Office-Separate Entry, Inlaw Apt., Bedroom, Kitchen, Living/Dining Rm Combo, Walk-up Attic
- Flooring: Tile, Hardwood, Flooring - Hardwood, Flooring - Stone/Ceramic Tile
- Doors: French Doors, Pocket Door
- Basement: Partial,Interior Entry,Bulkhead,Concrete,Unfinished
- Has fireplace: No
Interior area
- Total structure area: 4,184
- Total interior livable area: 4,184 sqft
Property
Parking
- Total spaces: 24
- Parking features: Detached, Storage, Workshop in Garage, Barn, Oversized, Paved Drive, Off Street, Paved
- Garage spaces: 4
- Uncovered spaces: 20
Features
- Patio & porch: Porch
- Exterior features: Porch, Pool - Above Ground, Storage, Barn/Stable, Fenced Yard, Garden, Stone Wall
- Has private pool: Yes
- Pool features: Above Ground
- Fencing: Fenced
- Has view: Yes
- View description: Scenic View(s)
- Waterfront features: Stream
Lot
- Size: 2.48 Acres
- Features: Gentle Sloping
Details
- Additional structures: Barn/Stable
- Parcel number: M:101.0 B:0008 L:0000.0,1599026
- Zoning: RB
Construction
Type & style
- Home type: SingleFamily
- Architectural style: Colonial
- Property subtype: Single Family Residence
Materials
- Frame
- Foundation: Concrete Perimeter, Stone
- Roof: Slate
Condition
- Remodeled
- Year built: 1917
Utilities & green energy
- Electric: 200+ Amp Service
- Sewer: Private Sewer
- Water: Private
- Utilities for property: for Gas Range, for Electric Range, for Electric Dryer, Washer Hookup
Community & HOA
Community
- Features: Pool, Highway Access, House of Worship, Public School
HOA
- Has HOA: No
Location
- Region: Lunenburg
Financial & listing details
- Price per square foot: $128/sqft
- Tax assessed value: $560,900
- Annual tax amount: $8,200
- Date on market: 12/24/2025
- Listing terms: Contract
- Exclusions: Grandfather Clock, Piano, Treadmill, Sideboard
Price history
| Date | Event | Price |
|---|---|---|
| 12/28/2023 | Sold | $535,000-10.8%$128/sqft |
Source: MLS PIN #73171566 Report a problem | ||
| 11/8/2023 | Contingent | $599,900$143/sqft |
Source: MLS PIN #73171566 Report a problem | ||
| 10/18/2023 | Listed for sale | $599,900-11.1%$143/sqft |
Source: MLS PIN #73171566 Report a problem | ||
| 1/10/2003 | Sold | $675,000$161/sqft |
Source: Public Record Report a problem | ||
Public tax history
| Year | Property taxes | Tax assessment |
|---|---|---|
| 2025 | $9,801 +7.6% | $682,500 +5.6% |
| 2024 | $9,111 +11.1% | $646,200 +15.2% |
| 2023 | $8,200 +4.4% | $560,900 +22.7% |
| 2022 | $7,858 -6.7% | $457,100 -1.6% |
| 2021 | $8,419 | $464,600 |
| 2020 | $8,419 +3.5% | $464,600 +6.7% |
| 2019 | $8,131 -0.4% | $435,300 +5.1% |
| 2018 | $8,160 +2.2% | $414,200 +3.7% |
| 2017 | $7,984 +6.2% | $399,600 +4.2% |
| 2016 | $7,520 +9.7% | $383,500 +2.5% |
| 2015 | $6,855 +3% | $374,200 +1.1% |
| 2014 | $6,658 +3.6% | $370,100 -0.4% |
| 2013 | $6,429 +2% | $371,600 -0.8% |
| 2012 | $6,306 +1.6% | $374,700 -2.5% |
| 2011 | $6,209 -0.7% | $384,200 -12.7% |
| 2010 | $6,251 +3.5% | $440,200 -5% |
| 2009 | $6,040 +0.7% | $463,200 -5.6% |
| 2008 | $5,999 +11.1% | $490,500 +10.2% |
| 2007 | $5,398 -2.2% | $445,000 |
| 2006 | $5,522 +3.4% | $445,000 +11.2% |
| 2005 | $5,340 +0.1% | $400,300 +6.6% |
| 2004 | $5,334 +10.8% | $375,600 +2.3% |
| 2003 | $4,816 +6.4% | $367,100 +29.4% |
| 2001 | $4,527 +2.3% | $283,800 +6.6% |
| 2000 | $4,426 | $266,300 +33.4% |
| 1995 | -- | $199,700 |
Find assessor info on the county website
Neighborhood: 01462
Nearby homes
- $477,4002 bd1 ba988 sqft607 Lancaster Ave, Lunenburg, MA 01462Off Market
- $570,1003 bd3 ba1.9k sqft630 Lancaster Ave, Lunenburg, MA 01462Off Market
- $637,3005 bd2 ba2.7k sqft629 Lancaster Ave, Lunenburg, MA 01462Off Market
- $157,5005.8 acres230 Kilburn St, Lunenburg, MA 01462Off Market
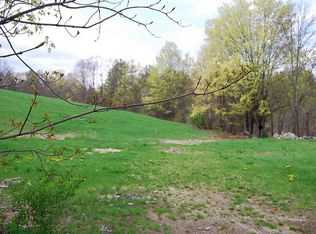
- $864,5003 bd2 ba2.8k sqft224 Kilburn St, Lunenburg, MA 01462Off Market
- $751,9006 bd4 ba3.5k sqft653 Lancaster Ave, Lunenburg, MA 01462Off Market
- $174,200-- bd-- ba-- sqft670 Lancaster Ave, Lunenburg, MA 01462Off Market
- $906,3004 bd4 ba3.5k sqft690 Lancaster Ave, Lunenburg, MA 01462Off Market
Nearby schools
GreatSchools rating
- 6/10Turkey Hill Elementary SchoolGrades: 3-5Distance: 1.9 mi
- 7/10Lunenburg Middle SchoolGrades: 6-8Distance: 1.8 mi
- 8/10Lunenburg High SchoolGrades: 9-12Distance: 1.8 mi
Schools provided by the listing agent
- Elementary: Tc Pasios
- Middle: Turkey Hill
- High: Lunenburg High
Source: MLS PIN. This data may not be complete. We recommend contacting the local school district to confirm school assignments for this home.
Get a cash offer in 3 minutes
Find out how much your home could sell for in as little as 3 minutes with a no-obligation cash offer.
Estimated market value
$781,100
Get a cash offer in 3 minutes
Find out how much your home could sell for in as little as 3 minutes with a no-obligation cash offer.
Estimated market value
$781,100
- Massachusetts
- Worcester County
- Lunenburg
- 01462
- 612 Lancaster Ave
