Skip main navigation
Sold for $335,000
  • $335,000

    612 Laurel Dr SW, Aiken, SC 29801

    3beds
    1,773sqft
    Single Family Residence
    Built in 1969
    0.56 Acres Lot
    $339,200 Zestimate®
    $189/sqft
    $1,875 Estimated rent

    Home value

    $339,200

    $315,000 - $366,000

    $1,875/mo

    Zestimate® history
    Loading
    Loading...

    Owner options

    List your home for rent

    $1,875/mo

    Rent Zestimate®

    Find your next renter with Zillow Rental Manager. Plus, with online applications, you can quickly screen prospective tenants – for free.

    Learn more

    $1,875/mo

    Rent Zestimate®

    Refinance and save

    $1,903/mo

    Est. payment

    Refinancing to a lower rate could help reduce your monthly payments and save thousands over the life of the loan.

    See today's rates

    $1,903/mo

    Est. payment

    Explore your selling options

    Work with a Zillow partner agent

    Leverage their expertise and Zillow's premium Showcase listings to get your home seen by more buyers.

    Get started

    List with your own agent

    Get your home in front of millions of buyers by listing it on Zillow.

    Learn how to do it

    Sell it yourself

    Take full control of how buyers see your home on Zillow by listing For Sale by Owner (FSBO).

    List your home

    What's special

    Large wooded lotLarge lotNew paint throughoutTree lined streets
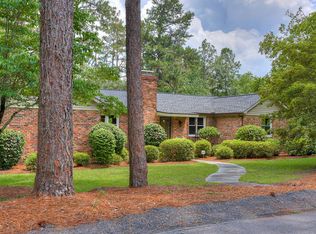
    Enjoy serene privacy on a large wooded lot in desirable Kalmia Hill. This charming 3 bedroom ranch has been updated throughout including new gas water heater (2021), some updated plumbing (2019), new kitchen (2019), new en-suite bathroom (2019), refinished hardwood floors (2019), and new paint throughout. This park like neighborhood is close to everything including downtown Aiken shops and restaurants, the Aiken Golf Club, and community playground with tennis/pickleball courts, basketball court, and walking trail. Walk into Hitchcock Woods or just enjoy strolling through the tree lined streets. Residents enjoy exclusive access to the Westcliff Pool with an optional membership. All this with NO HOA or restrictive covenants. Inside, you'll enjoy cooking in your white cabinet kitchen with soft close cabinets and granite counters. You'll have ample cabinet storage space including a pantry. Stainless steel appliances are all included. This home has convenient flow for everyday life with access from the carport into the large mud/laundry room with spacious storage closet and extra fridge. The gleaming hardwood floors run throughout the entire home except bathrooms and laundry room. The primary bedroom has an updated en-suite bathroom with tiled shower. All three bedrooms have ceiling fans. The wallpaper in the guest bathroom and office is removable and can be taken down before closing if desired. The backyard is entirely fenced and include patio and fire pit to enjoy evenings surrounded by nature. The large lot could be great for a pool or a smaller outbuilding or mother-in-law suite. For more living space, the next owner could add a sunroom off the back of the home where a concrete slab is already in place. If you're looking for a turn key home in a sought after Aiken neighborhood close to golf and downtown, this could be the one!

    Zillow last checked:

    Listing updated:

    Listed by:

    LAURA SINCLAIR 434-338-9338,

    Keller Williams Realty Aiken Partners

    Bought with:

    Riki Strom, 130915

    Blanchard & Calhoun - Evans

    Source: Aiken MLS,MLS#: 221037MLS Logo

    Facts & features

    Interior

    Bedrooms & bathrooms
    • Bedrooms: 3
    • Bathrooms: 2
    • Full bathrooms: 2
    Primary bedroom
    • Area: 180
    • Dimensions: 15 x 12
    Bedroom 2
    • Area: 120
    • Dimensions: 12 x 10
    Bedroom 3
    • Area: 154
    • Dimensions: 14 x 11
    Dining room
    • Area: 192
    • Dimensions: 16 x 12
    Kitchen
    • Area: 132
    • Dimensions: 12 x 11
    Laundry
    • Area: 108
    • Dimensions: 12 x 9
    Living room
    • Area: 350
    • Dimensions: 25 x 14
    Heating
    • Forced Air, Natural Gas
    Cooling
    • Central Air, Electric
    Appliances
    • Included: Microwave, Range, Refrigerator, Gas Water Heater, Cooktop, Dishwasher, Disposal
    Features
    • See Remarks, Other, Bedroom on 1st Floor, Ceiling Fan(s), Primary Downstairs, Kitchen Island, Pantry, Eat-in Kitchen
    • Flooring: Hardwood, Laminate, Tile
    • Basement: Crawl Space
    • Number of fireplaces: 1
    • Fireplace features: Gas, Living Room, Gas Log
    Interior area
    • Total structure area: 1,773
    • Total interior livable area: 1,773 sqft
    • Finished area above ground: 1,773
    • Finished area below ground: 0

    Property

    Parking
    • Total spaces: 1
    • Parking features: Carport, Driveway, Paved
    • Carport spaces: 1
    • Has uncovered spaces: Yes
    Features
    • Levels: One
    • Patio & porch: Patio, Porch
    • Exterior features: See Remarks, Other, Garden
    • Pool features: Community
    • Fencing: Fenced
    Lot
    • Size: 0.56 Acres
    • Features: Wooded, Corner Lot, Landscaped, Level
    Details
    • Additional structures: None
    • Parcel number: 0880817002
    • Special conditions: Standard
    • Horse amenities: None

    Construction

    Type & style
    • Home type: SingleFamily
    • Architectural style: Ranch
    • Property subtype: Single Family Residence
    Materials
    • Brick
    • Foundation: Block
    • Roof: Composition,Shingle
    Condition
    • New construction: No
    • Year built: 1969

    Utilities & green energy

    • Sewer: Public Sewer
    • Water: Public
    • Utilities for property: Cable Available

    Community & neighborhood

    Community
    • Community features: See Remarks, Pool, Tennis Court(s)
    Location
    • Region: Aiken
    • Subdivision: Mattie Hall

    Other

    Other facts
    • Listing terms: All Inclusive Trust Deed
    • Road surface type: Paved

    Price history

    DateEventPrice
    2/13/2026Sold$335,000$189/sqft
    Source: Aiken MLS #221037 Report a problem
    1/14/2026Contingent$335,000$189/sqft
    Source: Aiken MLS #221037 Report a problem
    1/8/2026Price change$335,000-1.5%$189/sqft
    Source: Aiken MLS #221037 Report a problem
    12/26/2025Listed for sale$340,000+161.5%$192/sqft
    Source: Aiken MLS #221037 Report a problem
    6/10/2019Sold$130,000-6.5%$73/sqft
    Source: Aiken MLS #106575 Report a problem
    6/7/2019Pending sale$139,000$78/sqft
    Source: Meybohm Real Estate #106575 Report a problem
    5/20/2019Price change$139,000-10.3%$78/sqft
    Source: Meybohm Real Estate #106575 Report a problem
    3/22/2019Listed for sale$155,000+10.8%$87/sqft
    Source: Meybohm Real Estate #106575 Report a problem
    11/6/2003Sold$139,900+43.5%$79/sqft
    Source: Public Record Report a problem
    4/4/2000Sold$97,500$55/sqft
    Source: Public Record Report a problem

    Public tax history

    YearProperty taxesTax assessment
    2025$573 $5,720
    2024$573 -0.2%$5,720
    2023$574 +2.8%$5,720
    2022$558 -0.2%$5,720
    2021$559 +2.7%$5,720 +4.2%
    2020$545 $5,490 -4.2%
    2019-- $5,730 -33.4%
    2018$2,036 $8,600
    2017$2,036 +2.1%--
    2016$1,993 --
    2015$1,993 +10.9%--
    2014$1,798 --
    2013$1,798 --
    2011-- --
    2009-- --
    2007-- --
    2006-- --
    2004-- $5,660 +50.1%
    2002-- $3,770 -2.6%
    2000-- $3,870

    Find assessor info on the county website

    Neighborhood: 29801

    Nearby schools

    GreatSchools rating
    Schools provided by the listing agent
    • Elementary: Aiken
    • Middle: Aiken Intermediate 6th-Schofield Middle 7th&8th
    • High: Aiken

    Source: Aiken MLS. This data may not be complete. We recommend contacting the local school district to confirm school assignments for this home.

    Get pre-qualified for a loan
    At Zillow Home Loans, we can pre-qualify you in as little as 5 minutes with no impact to your credit score.

    An equal housing lender. NMLS #10287.

    Sell for more on Zillow
    Get a Zillow Showcase℠ listing at no additional cost and you could sell for .
    $339,200
    2% more
    +$6,784
    With Zillow Showcase(estimated)
    $345,984