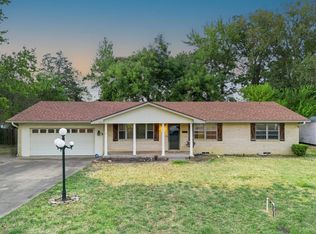
DEAL OF THE DAY! Priced at recent appraisal value and move in ready, this Charming 2-bedroom, 2-bath home offers the perfect blend of comfort, style, and flexibility. Recent updates include beautiful new flooring, fresh interior and exterior paint, a newer HVAC system, and a newer roof, providing peace of mind for years to come. The thoughtfully designed floor plan features a versatile formal living or dining room that could easily be converted into a third bedroom, home office, or flex space to suit your needs, perfect for both everyday living and entertaining. Nestled in a well-established neighborhood with mature trees and a welcoming atmosphere, this home offers convenience, character, and endless possibilities. Don't miss your opportunity to own this gem with room to grow on a budget that won't break the bank!
Pending
Price cut: $25.1K (7/19)
$199,900
612 Leach St, Kilgore, TX 75662
2beds
1,266sqft
Single Family Residence
Built in 1962
-- sqft lot
$195,400 Zestimate®
$158/sqft
$-- HOA
What's special
Beautiful new flooringThoughtfully designed floor planMature treesNewer roofNewer hvac system
- 80 days
- 115
- 16
Zillow last checked:
Listing updated:
Listed by:
Brandi Willeford 903-353-7361,
East Texas Preferred Properties
Source: GTARMLS,MLS#: 26010039
Facts & features
Interior
Bedrooms & bathrooms
- Bedrooms: 2
- Bathrooms: 2
- Full bathrooms: 2
Bathroom
- Features: Shower Only
Heating
- Central/Gas
Cooling
- Central Electric
Appliances
- Included: Gas Range, Dishwasher, Microwave, Electric Cooktop, Standard Gas
Features
- Ceiling Fan
- Windows: Blinds
- Fireplace features: Other
Interior area
- Total structure area: 1,266
- Total interior livable area: 1,266 sqft
Property
Parking
- Total spaces: 2
- Parking features: Garage
- Garage spaces: 2
Features
- Levels: One
- Stories: 1
- Patio & porch: Patio
- Pool features: None
- Has spa: Yes
- Spa features: Bath
- Fencing: Wood,Chain Link
Details
- Additional structures: Storage
- Parcel number: 27481
Construction
Type & style
- Home type: SingleFamily
- Architectural style: Ranch,Traditional
- Property subtype: Single Family Residence
Materials
- Brick
- Foundation: Slab
- Roof: Composition
Condition
- Pre-owned
- Year built: 1962
Utilities & green energy
- Sewer: Public Sewer
- Water: Public
Community & HOA
Community
- Security: Security Lights
HOA
- Has HOA: No
Location
- Region: Kilgore
Financial & listing details
- Price per square foot: $158/sqft
- Tax assessed value: $134,970
- Annual tax amount: $825
- Date on market: 7/20/2026
- Listing terms: Conventional,FHA,VA Loan,Must Qualify,Cash,USDA Loan
Estimated market value
$195,400
$186,000 - $205,000
$1,552/mo
Price history
| Date | Event | Price |
|---|---|---|
| 9/29/2026 | Pending sale | $199,900$158/sqft |
Source:  GTARMLS #26010039 Report a problem GTARMLS #26010039 Report a problem | ||
| 9/9/2026 | Listed for sale | $199,900$158/sqft |
Source: GTARMLS #26010039 Report a problem | ||
| 8/25/2026 | Pending sale | $199,900$158/sqft |
Source: GTARMLS #26010039 Report a problem | ||
| 8/6/2026 | Listed for sale | $199,900$158/sqft |
Source: GTARMLS #26010039 Report a problem | ||
| 8/1/2026 | Pending sale | $199,900$158/sqft |
Source: GTARMLS #26010039 Report a problem | ||
| 7/19/2026 | Price change | $199,900-11.2%$158/sqft |
Source:  LGVBOARD #20264131 Report a problem LGVBOARD #20264131 Report a problem | ||
| 6/9/2026 | Listed for sale | $225,000$178/sqft |
Source: LGVBOARD #20264131 Report a problem | ||
Public tax history
| Year | Property taxes | Tax assessment |
|---|---|---|
| 2025 | $826 +10.4% | $130,880 +1357.5% |
| 2024 | $748 | $8,980 -87.4% |
| 2023 | -- | $71,530 -27.3% |
| 2022 | -- | $98,330 +10% |
| 2021 | -- | $89,390 +10% |
| 2020 | -- | $81,260 |
| 2019 | -- | $81,260 |
| 2018 | -- | $81,260 |
| 2017 | -- | $81,260 |
| 2016 | -- | $81,260 |
| 2015 | -- | $81,260 +8.2% |
| 2014 | -- | $75,080 |
| 2013 | -- | $75,080 +6.2% |
| 2012 | -- | $70,670 |
| 2011 | -- | $70,670 |
| 2010 | -- | $70,670 |
| 2009 | -- | $70,670 |
| 2008 | -- | $70,670 |
| 2007 | -- | -- |
Find assessor info on the county website
Monthly payment
Est. payment
Payment breakdown
Explore the cost of this home by adjusting the details. Changes won't be saved.Climate risks
Neighborhood: 75662
Nearby schools
Schools provided by the listing agent
- Elementary: Kilgore
- Middle: Kilgore
- High: Kilgore
Source: GTARMLS. This data may not be complete. We recommend contacting the local school district to confirm school assignments for this home.

Similar homes
- $180,0003 bd1 ba1.2k sqft513 Beckley St, Kilgore, TX 75662For Sale
 MLS ID #20265475, Tammy Bethany, Inspire Real Estate Group. LGVBOARD
 - $189,0003 bd2 ba1.8k sqft2801 Royal Dr, Kilgore, TX 75662For Sale
 MLS ID #20266008, Mary Lou Clendenin, BOLD Real Estate Group. LGVBOARD
 - $194,5002 bd2 ba1.1k sqft1618 Samples Rd, Kilgore, TX 75662For Sale
 MLS ID #26013508, Janice Gibson, East Texas Preferred Properties. GTARMLS
 - $225,0003 bd2 ba1.2k sqft917 Leach St, Kilgore, TX 75662For Sale
 MLS ID #20265686, Lynda David, Ember Realty. LGVBOARD
