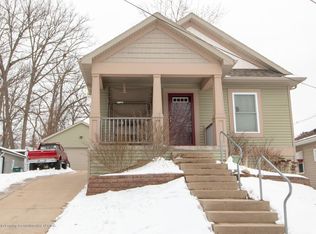
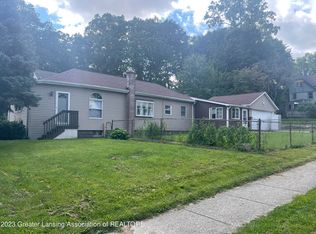
Affordable Ranch in a Prime Lansing Location! Don't miss this fantastic opportunity to own a 2-bedroom, 1.5-bath ranch in downtown Lansing, offered at an exceptional value. Whether you're a first-time home buyer, investor, or someone looking to downsize, this home offers comfort, convenience, and affordability. Inside, you'll find a functional single-level floor plan complete with central air for year-round comfort. Outside, the 1-car detached garage provides convenient parking and additional storage space. The location is hard to beat! You'll be less than 5 minutes from East Lansing and major highways, and just 10 minutes from the Frandor Shopping Center. This location offers quick access to shopping, restaurants, Michigan State University, and an easy commute throughout the Greater Lansing area. If you've been searching for an affordable home with tremendous potential in a convenient location, this is one you won't want to miss. Schedule your private showing today!
For sale
Price cut: $10K (7/27)
$80,000
612 Leslie St, Lansing, MI 48912
2beds
660sqft
Single Family Residence
Built in 1950
5,662 Square Feet Lot
$-- Zestimate®
$121/sqft
$-- HOA
What's special
Functional single-level floor plan
- 59 days
- 939
- 83
Zillow last checked:
Listing updated:
Listed by:
Zach Peck 517-896-5594,
Keller Williams Realty Lansing 517-853-1200
Source: Greater Lansing AOR,MLS#: 297226
Facts & features
Interior
Bedrooms & bathrooms
- Bedrooms: 2
- Bathrooms: 2
- Full bathrooms: 1
- 1/2 bathrooms: 1
Primary bedroom
- Level: First
- Area: 114.89 Square Feet
- Dimensions: 12.42 x 9.25
Bedroom 2
- Level: First
- Area: 89.38 Square Feet
- Dimensions: 9.58 x 9.33
Dining room
- Description: Combo
- Level: First
- Area: 98.71 Square Feet
- Dimensions: 10.58 x 9.33
Kitchen
- Description: Combo
- Level: First
- Area: 98.71 Square Feet
- Dimensions: 10.58 x 9.33
Living room
- Level: First
- Area: 208.21 Square Feet
- Dimensions: 16.33 x 12.75
Heating
- Forced Air, Natural Gas
Cooling
- Central Air
Appliances
- Included: Gas Oven, Gas Range, Refrigerator, Washer/Dryer
- Laundry: Lower Level
Features
- Ceiling Fan(s), Laminate Counters
- Flooring: Hardwood, Vinyl
- Basement: Full
Interior area
- Total structure area: 1,320
- Total interior livable area: 660 sqft
- Finished area above ground: 660
- Finished area below ground: 0
Property
Parking
- Total spaces: 1
- Parking features: Detached, Driveway, Garage Faces Front, Paved, Storage
- Garage spaces: 1
- Has uncovered spaces: Yes
Features
- Levels: One
- Stories: 1
- Patio & porch: Covered, Deck, Porch
- Fencing: Back Yard,Fenced
Lot
- Size: 5,662 Square Feet
- Dimensions: 43 x 127
- Features: Back Yard, City Lot
Details
- Additional structures: Shed(s)
- Foundation area: 660
- Parcel number: 33010115485132
- Zoning description: Zoning
Construction
Type & style
- Home type: SingleFamily
- Architectural style: Ranch
- Property subtype: Single Family Residence
Materials
- Aluminum Siding
- Roof: Shingle
Condition
- Year built: 1950
Utilities & green energy
- Sewer: Public Sewer
- Water: Public
Community & HOA
Community
- Subdivision: Paul Park
Location
- Region: Lansing
Financial & listing details
- Price per square foot: $121/sqft
- Tax assessed value: $37,000
- Annual tax amount: $1,968
- Date on market: 6/30/2026
- Listing terms: Cash,Conventional
- Road surface type: Paved
Estimated market value
Not available
Estimated sales range
Not available
$1,196/mo
Price history
| Date | Event | Price |
|---|---|---|
| 7/27/2026 | Price change | $80,000-11.1%$121/sqft |
Source: | ||
| 6/30/2026 | Listed for sale | $90,000+80.4%$136/sqft |
Source: | ||
| 12/29/2018 | Listing removed | $850$1/sqft |
Source: Zillow Rental Manager Report a problem | ||
| 12/15/2018 | Price change | $850+6.3%$1/sqft |
Source: Zillow Rental Manager Report a problem | ||
| 12/3/2018 | Price change | $800-11.1%$1/sqft |
Source: Zillow Rental Manager Report a problem | ||
| 11/19/2018 | Listed for rent | $900$1/sqft |
Source: Zillow Rental Manager Report a problem | ||
| 11/12/2018 | Sold | $49,900$76/sqft |
Source: | ||
| 10/29/2018 | Pending sale | $49,900$76/sqft |
Source: East Lansing #231219 Report a problem | ||
| 10/9/2018 | Listed for sale | $49,900-16.1%$76/sqft |
Source: Berkshire Hathaway HomeServices Tomie Raines #231219 Report a problem | ||
| 10/30/2017 | Listing removed | $900$1/sqft |
Source: Owner Report a problem | ||
| 9/11/2017 | Listed for rent | $900$1/sqft |
Source: Owner Report a problem | ||
| 3/2/2016 | Listing removed | $900$1/sqft |
Source: Owner Report a problem | ||
| 2/1/2016 | Listed for rent | $900$1/sqft |
Source: Owner Report a problem | ||
| 12/19/2012 | Listing removed | $59,500$90/sqft |
Source: Tomie Raines, Inc. #38850 Report a problem | ||
| 7/7/2012 | Listed for sale | $59,500+14.4%$90/sqft |
Source: Tomie Raines, Inc. #38850 Report a problem | ||
| 7/30/2002 | Sold | $52,000$79/sqft |
Source: Public Record Report a problem | ||
Public tax history
| Year | Property taxes | Tax assessment |
|---|---|---|
| 2025 | $1,839 +6.2% | $37,000 +12.5% |
| 2024 | $1,733 | $32,900 +20.5% |
| 2023 | -- | $27,300 +19.7% |
| 2022 | -- | $22,800 +4.6% |
| 2021 | -- | $21,800 +2.8% |
| 2020 | -- | $21,200 +16.5% |
| 2019 | $1,307 | $18,200 +7.1% |
| 2018 | $1,307 +5.6% | $17,000 |
| 2017 | $1,238 | $17,000 +3.7% |
| 2016 | $1,238 | $16,400 +2.5% |
| 2015 | $1,238 | $16,000 +0.6% |
| 2014 | $1,238 | $15,900 -1.9% |
| 2013 | -- | $16,200 -6.4% |
| 2012 | -- | $17,300 -8.9% |
| 2011 | -- | $19,000 -12.8% |
| 2010 | -- | $21,800 -9.5% |
| 2009 | -- | $24,100 -8.7% |
| 2008 | -- | $26,400 -4.7% |
| 2007 | -- | $27,700 +6.5% |
| 2006 | -- | $26,000 +7.4% |
| 2005 | -- | $24,200 +9.5% |
| 2004 | -- | $22,100 +11.1% |
| 2003 | -- | $19,900 +15.7% |
| 2002 | -- | $17,200 +11.7% |
| 2001 | -- | $15,400 +5.5% |
| 2000 | -- | $14,600 |
Find assessor info on the county website
Monthly payment
Est. payment
Payment breakdown
Explore the cost of this home by adjusting the details. Changes won't be saved.Climate risks
Neighborhood: Shepard Street
Nearby schools
Schools provided by the listing agent
- High: Lansing
Source: Greater Lansing AOR. This data may not be complete. We recommend contacting the local school district to confirm school assignments for this home.