Stunning custom SINGLE STORY fully renovated in 2025, perfectly located on quiet cul de sac greenbelt parcel and behind the picturesque gates of prestigious Francisco Oaks. Enter the private gated courtyard into over 3,000 square feet with a sunlit open floor plan, wide plank hardwood flooring, volume ceilings, and designer touches throughout, including high-end lighting and 12-foot Milgard retractable sliding patio doors opening to the beautiful backyard. Enjoy entertaining and living at ease with ample space from the expansive great room with floor-to-ceiling tile facia fireplace, aged oak mantle, and double door den/office/fifth bedroom with outdoor access. The impressive primary suite features a fireplace, backyard access, and a luxurious updated bathroom with walk-in closet, soaking tub, double sinks, and built-in closet. The kitchen is designed for the culinary enthusiast with a designer upgraded backsplash, quartz countertops, stainless steel professional appliances, a sunny dining nook and ample storage. Three additional bedrooms with updated bathrooms complete this rare offering. Resort style backyard on private greenbelt with newly refinished pool & spa, outdoor fireplace, beer tap, and built in BBQ. Owned solar, 3 car garage and newer HVAC system. Located near Folsom Lake and top-rated schools, including Oak Ridge High School.
Closed
$1,400,000
612 Lida Ct, El Dorado Hills, CA 95762
5beds
3,000sqft
Single Family Residence
Built in 2005
0.25 Acres Lot
$1,403,500 Zestimate®
$467/sqft
$4,098 Estimated rent
Home value
$1,403,500
$1.28M - $1.54M
$4,098/mo
Zestimate® history
Owner options
List your home for rent
$4,098/mo
Rent Zestimate®
Find your next renter with Zillow Rental Manager. Plus, with online applications, you can quickly screen prospective tenants – for free.
$4,098/mo
Rent Zestimate®
Refinance and save
$8,856/mo
Est. payment
Refinancing to a lower rate could help reduce your monthly payments and save thousands over the life of the loan.
$8,856/mo
Est. payment
Explore your selling options
Work with a Zillow partner agent
Leverage their expertise and Zillow's premium Showcase listings to get your home seen by more buyers.
Get startedList with your own agent
Get your home in front of millions of buyers by listing it on Zillow.
Learn how to do itSell it yourself
Take full control of how buyers see your home on Zillow by listing For Sale by Owner (FSBO).
List your homeWhat's special
Outdoor fireplaceCustom single storyPrivate gated courtyardAged oak mantleImpressive primary suiteBeautiful backyardWide plank hardwood flooring
Zillow last checked:
Listing updated:
Listed by:
Angela Dameri DRE #01412951 916-316-5567,
BERKSHIRE HATHAWAY Home Services NorCal Real Estate
Bought with:
Melissa Lamberti, DRE #01907071
eXp Realty of California Inc
Source: MetroList Services of CA,MLS#: 225139280Originating MLS: MetroList Services, Inc.
Facts & features
Interior
Bedrooms & bathrooms
- Bedrooms: 5
- Bathrooms: 3
- Full bathrooms: 2
- Partial bathrooms: 1
Rooms
- Room types: Master Bathroom, Master Bedroom, Dining Room, Family Room, Guest Quarters, Kitchen, Laundry
Primary bedroom
- Features: Ground Floor, Walk-In Closet, Outside Access, Sitting Area
Primary bathroom
- Features: Shower Stall(s), Double Vanity, Soaking Tub, Walk-In Closet(s)
Dining room
- Features: Breakfast Nook, Dining/Family Combo, Space in Kitchen, Formal Area
Kitchen
- Features: Breakfast Area, Pantry Closet, Quartz Counter, Granite Counters, Island w/Sink, Kitchen/Family Combo
Heating
- Central, Fireplace(s), Natural Gas
Cooling
- Ceiling Fan(s), Central Air, Whole House Fan, Zoned
Appliances
- Included: Gas Cooktop, Built-In Gas Oven, Gas Water Heater, Built-In Refrigerator, Dishwasher, Disposal, Microwave, Double Oven
- Laundry: Laundry Room, Sink, Gas Dryer Hookup, Inside Room
Features
- Flooring: Stone, Wood
- Number of fireplaces: 3
- Fireplace features: Master Bedroom, Outside, Family Room, Gas Log
Interior area
- Total interior livable area: 3,000 sqft
Property
Parking
- Total spaces: 3
- Parking features: Enclosed, Garage Door Opener, Garage Faces Front, Garage Faces Side, Interior Access, Mechanical Lift, Driveway
- Garage spaces: 3
- Has uncovered spaces: Yes
Features
- Stories: 1
- Exterior features: Outdoor Grill
- Has private pool: Yes
- Pool features: In Ground, On Lot, Pool/Spa Combo, Gas Heat, Gunite
- Fencing: Back Yard,Metal,Wood
Lot
- Size: 0.25 Acres
- Features: Auto Sprinkler F&R, Cul-De-Sac, Private, Greenbelt, Landscape Back, Landscape Front
Details
- Additional structures: Shed(s)
- Parcel number: 124140023000
- Zoning description: R1
- Special conditions: Standard
Construction
Type & style
- Home type: SingleFamily
- Architectural style: Modern/High Tech,Contemporary,Traditional
- Property subtype: Single Family Residence
Materials
- Stucco, Frame, Wood
- Foundation: Concrete, Slab
- Roof: Tile
Condition
- Year built: 2005
Details
- Builder name: Castle Rock Homes
Utilities & green energy
- Sewer: Holding Tank, Public Sewer
- Water: Water District, Meter Required, Public
- Utilities for property: Cable Available, Sewer In & Connected, Solar, Internet Available, Underground Utilities, Natural Gas Connected
Green energy
- Energy generation: Solar
Community & HOA
Community
- Features: Gated
HOA
- Has HOA: Yes
- Amenities included: Greenbelt, Other
- HOA fee: $115 monthly
Location
- Region: El Dorado Hills
Financial & listing details
- Price per square foot: $467/sqft
- Tax assessed value: $769,305
- Annual tax amount: $8,840
- Price range: $1.4M - $1.4M
- Date on market: 11/4/2025
- Road surface type: Paved
Price history
| Date | Event | Price |
|---|---|---|
| 1/28/2026 | Sold | $1,400,000-3.4%$467/sqft |
Source: MetroList Services of CA #225139280 Report a problem | ||
| 1/7/2026 | Pending sale | $1,450,000$483/sqft |
Source: MetroList Services of CA #225139280 Report a problem | ||
| 12/10/2025 | Price change | $1,450,000-3.2%$483/sqft |
Source: MetroList Services of CA #225139280 Report a problem | ||
| 11/4/2025 | Listed for sale | $1,498,000+7.4%$499/sqft |
Source: MetroList Services of CA #225139280 Report a problem | ||
| 2/10/2025 | Sold | $1,395,000$465/sqft |
Source: MetroList Services of CA #225002614 Report a problem | ||
| 1/12/2025 | Pending sale | $1,395,000$465/sqft |
Source: MetroList Services of CA #225002614 Report a problem | ||
| 1/12/2025 | Listed for sale | $1,395,000-0.9%$465/sqft |
Source: MetroList Services of CA #225002614 Report a problem | ||
| 8/30/2024 | Sold | $1,407,500+0.9%$469/sqft |
Source: MetroList Services of CA #224083590 Report a problem | ||
| 8/10/2024 | Pending sale | $1,395,000$465/sqft |
Source: MetroList Services of CA #224083590 Report a problem | ||
| 8/6/2024 | Listed for sale | $1,395,000$465/sqft |
Source: MetroList Services of CA #224083590 Report a problem | ||
| 8/5/2024 | Pending sale | $1,395,000$465/sqft |
Source: MetroList Services of CA #224083590 Report a problem | ||
| 8/1/2024 | Listed for sale | $1,395,000+63.2%$465/sqft |
Source: MetroList Services of CA #224083590 Report a problem | ||
| 12/22/2016 | Sold | $855,000-2.4%$285/sqft |
Source: MetroList Services of CA #16058862 Report a problem | ||
| 10/11/2016 | Price change | $875,988-1.1%$292/sqft |
Source: Intero Real Estate EDH #16058862 Report a problem | ||
| 9/17/2016 | Listed for sale | $885,988+9.9%$295/sqft |
Source: Intero Real Estate EDH #16058862 Report a problem | ||
| 6/10/2005 | Sold | $806,000$269/sqft |
Source: MetroList Services of CA #50035972 Report a problem | ||
Public tax history
| Year | Property taxes | Tax assessment |
|---|---|---|
| 2025 | $8,840 -19.4% | $769,305 -20.9% |
| 2024 | $10,968 +7.5% | $972,840 +2% |
| 2023 | $10,201 +1.1% | $953,766 +2% |
| 2022 | $10,090 -0.6% | $935,065 +2% |
| 2021 | $10,152 +2.5% | $916,731 +1% |
| 2020 | $9,901 -0.4% | $907,332 +2% |
| 2019 | $9,945 +3% | $889,542 +2% |
| 2018 | $9,655 +1.6% | $872,100 +2% |
| 2017 | $9,507 +17.8% | $855,000 +17.8% |
| 2016 | $8,067 +26.4% | $726,000 |
| 2015 | $6,380 | $726,000 +32.7% |
| 2014 | $6,380 | $547,000 |
| 2013 | -- | $547,000 |
| 2012 | -- | $547,000 |
| 2011 | -- | $547,000 |
| 2010 | -- | $547,000 -16.1% |
| 2009 | -- | $652,000 -17% |
| 2008 | -- | $786,000 -9% |
| 2007 | -- | $864,062 |
| 2006 | -- | -- |
Find assessor info on the county website
Neighborhood: 95762
Nearby homes
- $1,441,3004 bd3 ba3.2k sqft608 Lida Ct, El Dorado Hills, CA 95762Off Market
- $1,220,2004 bd4 ba3.9k sqft616 Lida Ct, El Dorado Hills, CA 95762Off Market
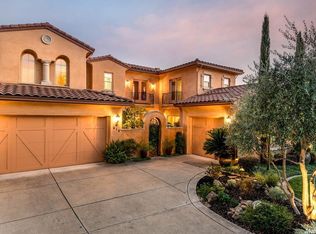
- $1,174,9004 bd4 ba4.1k sqft1080 Cambria Way, El Dorado Hills, CA 95762Off Market

- $1,750,0004 bd5 ba4.6k sqft1088 Cambria Way, El Dorado Hills, CA 95762Sold
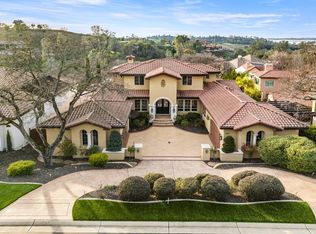
- $1,675,0004 bd5 ba4.2k sqft604 Lida Ct, El Dorado Hills, CA 95762Sold
- $1,188,7004 bd3 ba2.8k sqft1060 Cambria Way, El Dorado Hills, CA 95762Off Market
- $1,388,5004 bd4 ba3.8k sqft613 Lida Ct, El Dorado Hills, CA 95762Off Market
- $1,563,9004 bd4 ba4.2k sqft1094 Cambria Way, El Dorado Hills, CA 95762Off Market
Nearby schools
GreatSchools rating
- 9/10Lakeview Elementary SchoolGrades: K-5Distance: 0.7 mi
- 8/10Marina Village Middle SchoolGrades: 6-8Distance: 1.1 mi
- 10/10Oak Ridge High SchoolGrades: 8-12Distance: 2 mi
Get a cash offer in 3 minutes
Find out how much your home could sell for in as little as 3 minutes with a no-obligation cash offer.
Estimated market value
$1,403,500
Get a cash offer in 3 minutes
Find out how much your home could sell for in as little as 3 minutes with a no-obligation cash offer.
Estimated market value
$1,403,500
Nearby cities
Nearby zip codes
Other El Dorado Hills Topics
