A Home That Just Feels Right — Comfort, Simplicity, and Storage If you’ve been searching for a place that finally feels like yours, this welcoming 3-bedroom home just outside the borough might be exactly what you’ve been hoping to find. With 1,776 sq. ft. of warm, inviting space, it offers that rare balance of comfort, affordability, and practicality that first-time buyers and downsizers truly appreciate. Step inside and you’ll immediately feel the charm—hardwood floors, sunlight through the replacement windows, and a cozy family room just off the kitchen, perfect for gathering, relaxing, and building new routines. The beautifully updated oak kitchen, complete with quartz countertops, gives the home a fresh, modern touch without losing its character. For those craving ease and convenience, you’ll love the main-level laundry, paved driveway, and an oversize 2-car garage. The metal roof, heat pump, and full basement mean peace of mind and room for storage, projects, or future possibilities. Outside, the front porch invites slow mornings with coffee, Sunday conversations, or a quiet place to unwind at the end of the day. And being located just outside the borough line gives you the best of both worlds—close to everything, without being right in the middle of it. Whether you’re buying your very first home or choosing something simpler and more manageable, this property offers a place to start fresh, settle in, and make memories for years to come.
Sold for $259,900
$259,900
612 Lindia Dr, Chambersburg, PA 17202
3beds
1,776sqft
Single Family Residence
Built in 1960
0.27 Acres Lot
$257,400 Zestimate®
$146/sqft
$1,539 Estimated rent
Home value
$257,400
$245,000 - $270,000
$1,539/mo
Zestimate® history
Owner options
List your home for rent
$1,539/mo
Rent Zestimate®
Find your next renter with Zillow Rental Manager. Plus, with online applications, you can quickly screen prospective tenants – for free.
$1,539/mo
Rent Zestimate®
Refinance and save
$1,634/mo
Est. payment
Refinancing to a lower rate could help reduce your monthly payments and save thousands over the life of the loan.
$1,634/mo
Est. payment
Explore your selling options
Work with a Zillow partner agent
Leverage their expertise and Zillow's premium Showcase listings to get your home seen by more buyers.
Get startedList with your own agent
Get your home in front of millions of buyers by listing it on Zillow.
Learn how to do itSell it yourself
Take full control of how buyers see your home on Zillow by listing For Sale by Owner (FSBO).
List your homeWhat's special
Quartz countertopsBeautifully updated oak kitchenPaved drivewayMain-level laundryMetal roofHardwood floors
Zillow last checked:
Listing updated:
Listed by:
Jay Starr 717-658-0177,
RE/MAX 1st Advantage,
Listing Team: The Jay Starr Team
Bought with:
Gina Sipes, 678415
RE/MAX 1st Advantage
Source: Bright MLS,MLS#: PAFL2031304
Facts & features
Interior
Bedrooms & bathrooms
- Bedrooms: 3
- Bathrooms: 1
- Full bathrooms: 1
- Main level bathrooms: 1
- Main level bedrooms: 3
Rooms
- Room types: Dining Room, Bedroom 2, Bedroom 3, Kitchen, Family Room, Bedroom 1, Other
Bedroom 1
- Features: Flooring - Wood
- Level: Main
- Area: 140 Square Feet
- Dimensions: 10 X 14
Bedroom 2
- Features: Flooring - Wood
- Level: Main
- Area: 120 Square Feet
- Dimensions: 10 X 12
Bedroom 3
- Features: Flooring - Wood
- Level: Main
- Area: 120 Square Feet
- Dimensions: 10 X 12
Dining room
- Features: Flooring - Laminate Plank
- Level: Main
- Area: 90 Square Feet
- Dimensions: 9 X 10
Family room
- Features: Flooring - Laminate Plank
- Level: Main
- Area: 286 Square Feet
- Dimensions: 13 X 22
Family room
- Features: Flooring - Tile/Brick
- Level: Lower
- Area: 312 Square Feet
- Dimensions: 12 X 26
Kitchen
- Features: Countertop(s) - Quartz, Flooring - Laminate Plank, Kitchen - Country
- Level: Main
- Area: 90 Square Feet
- Dimensions: 9 X 10
Other
- Level: Lower
- Area: 60 Square Feet
- Dimensions: 6 X 10
Heating
- Heat Pump, Electric
Cooling
- Central Air, Heat Pump, Electric
Appliances
- Included: Built-In Range, Dishwasher, Oven/Range - Electric, Electric Water Heater
Features
- Bar, Family Room Off Kitchen, Open Floorplan, Upgraded Countertops
- Flooring: Hardwood, Laminate, Wood
- Windows: Insulated Windows, Replacement, Vinyl Clad
- Basement: Full,Partially Finished
- Has fireplace: No
Interior area
- Total structure area: 3,248
- Total interior livable area: 1,776 sqft
- Finished area above ground: 1,288
- Finished area below ground: 488
Property
Parking
- Total spaces: 2
- Parking features: Garage Faces Front, Garage Door Opener, Attached
- Attached garage spaces: 2
- Details: Garage Sqft: 672
Accessibility
- Accessibility features: Accessible Approach with Ramp
Features
- Levels: Two
- Stories: 2
- Pool features: None
Lot
- Size: 0.27 Acres
Details
- Additional structures: Above Grade, Below Grade
- Parcel number: 110E13H032A000000
- Zoning: R1
- Special conditions: Standard
Construction
Type & style
- Home type: SingleFamily
- Architectural style: Ranch/Rambler
- Property subtype: Single Family Residence
Materials
- Vinyl Siding
- Foundation: Block
- Roof: Metal
Condition
- New construction: No
- Year built: 1960
Utilities & green energy
- Sewer: Public Sewer
- Water: Public
Community & HOA
Community
- Subdivision: Hamilton Twp
HOA
- Has HOA: No
Location
- Region: Chambersburg
- Municipality: HAMILTON TWP
Financial & listing details
- Price per square foot: $146/sqft
- Tax assessed value: $13,650
- Annual tax amount: $2,283
- Date on market: 11/21/2025
- Listing agreement: Exclusive Right To Sell
- Ownership: Fee Simple
Price history
| Date | Event | Price |
|---|---|---|
| 1/23/2026 | Sold | $259,900$146/sqft |
Source:  Bright MLS #PAFL2031304 Report a problem Bright MLS #PAFL2031304 Report a problem | ||
| 1/4/2026 | Contingent | $259,900$146/sqft |
Source: Bright MLS #PAFL2031304 Report a problem | ||
| 12/7/2025 | Price change | $259,900-3.7%$146/sqft |
Source: Bright MLS #PAFL2031304 Report a problem | ||
| 11/21/2025 | Listed for sale | $269,900+59.7%$152/sqft |
Source: Bright MLS #PAFL2031304 Report a problem | ||
| 5/15/2007 | Sold | $169,000$95/sqft |
Source: Public Record Report a problem | ||
Public tax history
| Year | Property taxes | Tax assessment |
|---|---|---|
| 2024 | $2,229 +6.5% | $13,650 |
| 2023 | $2,093 +2.4% | $13,650 |
| 2022 | $2,044 | $13,650 |
| 2021 | $2,044 +2.7% | $13,650 |
| 2020 | $1,990 +5.1% | $13,650 |
| 2018 | $1,893 +384.1% | $13,650 |
| 2017 | $391 | $13,650 |
| 2016 | $391 +7.3% | $13,650 |
| 2015 | $364 | $13,650 |
| 2014 | $364 | $13,650 |
| 2013 | $364 +2.9% | $13,650 |
| 2012 | $354 | $13,650 |
| 2011 | $354 | $13,650 |
| 2010 | $354 +2% | $13,650 |
| 2009 | $347 +15.9% | $13,650 |
| 2008 | $300 +0.9% | $13,650 |
| 2007 | $297 | $13,650 |
| 2006 | $297 -67.9% | $13,650 |
| 2005 | $925 +304.4% | $13,650 |
| 2004 | $229 +13.6% | $13,650 |
| 2003 | $201 +35.3% | $13,650 |
| 2000 | $149 | $13,650 |
Find assessor info on the county website
Neighborhood: 17202
Nearby homes
- $20,000-- bd-- ba-- sqft612 Lindia Dr, Chambersburg, PA 17202Sold
- $530-- bd-- ba-- sqft630 Lindia Dr, Chambersburg, PA 17202Off Market
- $218,0003 bd2 ba1.3k sqft564 Lindia Dr, Chambersburg, PA 17202Sold
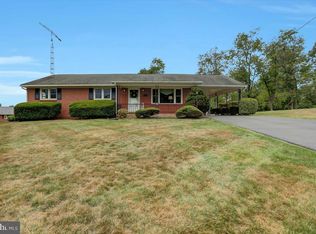
- $217,400-- bd1 ba1.2k sqft652 Lindia Dr, Chambersburg, PA 17202Off Market
- $226,800-- bd1 ba1.6k sqft611 Lindia Dr, Chambersburg, PA 17202Off Market
- $235,0003 bd2 ba1.1k sqft599 Lindia Dr, Chambersburg, PA 17202Sold
- $250,500-- bd1 ba1.3k sqft565 Lindia Dr, Chambersburg, PA 17202Off Market
- $216,300-- bd1 ba1.1k sqft355 Atherton Ave, Chambersburg, PA 17202Off Market
Nearby schools
GreatSchools rating
- 6/10Hamilton Heights El SchoolGrades: K-5Distance: 0.8 mi
- 8/10Chambersburg Area Ms - NorthGrades: 6-8Distance: 2.1 mi
- 3/10Chambersburg Area Senior High SchoolGrades: 9-12Distance: 1.7 mi
Schools provided by the listing agent
- District: Chambersburg Area
Source: Bright MLS. This data may not be complete. We recommend contacting the local school district to confirm school assignments for this home.


Get pre-qualified for a loan
At Zillow Home Loans, we can pre-qualify you in as little as 5 minutes with no impact to your credit score.An equal housing lender. NMLS #10287.
Sell for more on Zillow
Get a Zillow Showcase℠ listing at no additional cost and you could sell for .
$257,400
2% more
+$5,148
With Zillow Showcase(estimated)
$262,548
- Pennsylvania
- Franklin County
- Chambersburg
- 17202
- 612 Lindia Dr
Nearby cities
Nearby zip codes
Other Chambersburg Topics
