Luxury and comfort come together in this stunning condominium nestled in Country Gardens of Niskayuna. Maintenance-free living at its finest! This bright and welcoming 3-bedroom, 2-bath condominium offers an airy and open layout with 9' ceilings, transom windows, and beautiful hardwood flooring & tiled baths. With its desirable east-facing orientation, the home is filled with natural light and offers a serene balcony perfect for enjoying stunning sunrises. A covered front porch overlooking the pond and wooded preserve provides an additional peaceful outdoor space.
The well-appointed kitchen features granite countertops, a large island with seating, stainless steel appliances, a gas stove, tiled backsplash, crown-molded cabinetry, and a pantry with pull-out shelving. The spacious primary suite includes a custom closet and an en suite bath with an oversized vanity and double sinks. The family room offers comfort and warmth with a gas fireplace, and the open floor plan is ideal for both large gatherings and intimate dinners.
Additional highlights include custom paint and wallpaper accents, two generous storage closets, and an oversized 1-car garage providing both vehicle and additional storage space. Conveniently located near the Albany Airport, GE, Knolls, shopping, and the Northway. Low condo taxes make this home an exceptional value—schedule your showing today!
Closed
$380,000
612 Lois Lane, Schenectady, NY 12304
3beds
1,864sqft
Condominium, Residential
Built in 2016
-- sqft lot
$392,400 Zestimate®
$204/sqft
$2,496 Estimated rent
Home value
$392,400
$302,000 - $506,000
$2,496/mo
Zestimate® history
Owner options
List your home for rent
$2,496/mo
Rent Zestimate®
Find your next renter with Zillow Rental Manager. Plus, with online applications, you can quickly screen prospective tenants – for free.
$2,496/mo
Rent Zestimate®
Refinance and save
$3,079/mo
Est. payment
Refinancing to a lower rate could help reduce your monthly payments and save thousands over the life of the loan.
$3,079/mo
Est. payment
Explore your selling options
Work with a Zillow partner agent
Leverage their expertise and Zillow's premium Showcase listings to get your home seen by more buyers.
Get startedList with your own agent
Get your home in front of millions of buyers by listing it on Zillow.
Learn how to do itSell it yourself
Take full control of how buyers see your home on Zillow by listing For Sale by Owner (FSBO).
List your homeWhat's special
Desirable east-facing orientationFilled with natural lightGas stoveAiry and open layoutStainless steel appliancesCustom closetTwo generous storage closets
Zillow last checked:
Listing updated:
Listed by:
Diane M VanAlstyne 518-858-3218,
Coldwell Banker Prime Properties,
Matthew L Rousseau 518-727-3108,
Coldwell Banker Prime Properties
Bought with:
Traci Cornwell, 10491208873
Cornwell R E LLC
Source: Global MLS,MLS#: 202530317
Facts & features
Interior
Bedrooms & bathrooms
- Bedrooms: 3
- Bathrooms: 2
- Full bathrooms: 2
Primary bedroom
- Level: Second
Bedroom
- Level: Second
Bedroom
- Level: Second
Primary bathroom
- Level: Second
Full bathroom
- Level: Second
Dining room
- Level: Second
Entry
- Level: First
Foyer
- Level: Second
Kitchen
- Level: Second
Laundry
- Level: Second
Living room
- Description: Gas Fireplace
- Level: Second
Utility room
- Level: Second
Heating
- Forced Air, Natural Gas
Cooling
- Central Air
Appliances
- Included: Dishwasher, Microwave, Oven, Range, Refrigerator, Washer/Dryer
- Laundry: Laundry Room, Upper Level
Features
- High Speed Internet, Ceiling Fan(s), Solid Surface Counters, Walk-In Closet(s), Built-in Features, Ceramic Tile Bath, Eat-in Kitchen, Kitchen Island
- Flooring: Vinyl, Carpet, Ceramic Tile, Hardwood
- Doors: French Doors
- Windows: Window Coverings, Window Treatments
- Basement: None
- Number of fireplaces: 1
- Fireplace features: Gas, Living Room
Interior area
- Total structure area: 1,864
- Total interior livable area: 1,864 sqft
- Finished area above ground: 1,864
- Finished area below ground: 0
Property
Parking
- Total spaces: 1
- Parking features: Off Street, Paved, Attached, Garage Door Opener
- Garage spaces: 1
Features
- Entry location: First
- Patio & porch: Side Porch, Front Porch
- Exterior features: Lighting
- Fencing: None
- Has view: Yes
- View description: Pond, Trees/Woods
- Has water view: Yes
- Water view: Pond
Lot
- Features: Level, Landscaped
Details
- Parcel number: 422400 60.161139
- Zoning description: Single Residence
- Special conditions: Standard
Construction
Type & style
- Home type: Condo
- Property subtype: Condominium, Residential
Materials
- Stone, Vinyl Siding
- Foundation: None
- Roof: Asphalt
Condition
- New construction: No
- Year built: 2016
Utilities & green energy
- Electric: 150 Amp Service
- Sewer: Public Sewer
- Water: Public
- Utilities for property: Cable Available
Community & HOA
Community
- Security: Smoke Detector(s), Carbon Monoxide Detector(s)
- Subdivision: Country Gardens of Niskayuna
HOA
- Has HOA: Yes
- Amenities included: None
- Services included: Insurance, Maintenance Grounds, Snow Removal
- HOA fee: $334 monthly
Location
- Region: Schenectady
Financial & listing details
- Price per square foot: $204/sqft
- Tax assessed value: $444,400
- Annual tax amount: $5,047
- Date on market: 12/3/2025
Price history
| Date | Event | Price |
|---|---|---|
| 2/9/2026 | Sold | $380,000-2.5%$204/sqft |
Source:  Global MLS #202530317 Report a problem Global MLS #202530317 Report a problem | ||
| 12/19/2025 | Pending sale | $389,900$209/sqft |
Source: Global MLS #202530317 Report a problem | ||
| 12/3/2025 | Listed for sale | $389,900+27.7%$209/sqft |
Source: Global MLS #202530317 Report a problem | ||
| 6/14/2016 | Sold | $305,327+14.5%$164/sqft |
Source: Global MLS #201506474 Report a problem | ||
| 3/28/2016 | Pending sale | $266,633$143/sqft |
Source: Coldwell Banker Prime Prop. #201506474 Report a problem | ||
| 11/11/2015 | Listed for sale | $266,633$143/sqft |
Source: Coldwell Banker Prime Prop. #201506474 Report a problem | ||
Public tax history
| Year | Property taxes | Tax assessment |
|---|---|---|
| 2025 | -- | $300,000 |
| 2024 | -- | $300,000 |
| 2023 | -- | $300,000 |
| 2022 | -- | $300,000 |
| 2021 | -- | $300,000 |
| 2020 | -- | $300,000 |
| 2019 | -- | $300,000 |
| 2018 | -- | $300,000 |
| 2017 | $1,060 | $300,000 +300% |
| 2016 | -- | $75,000 +650% |
| 2015 | -- | $10,000 |
| 2014 | -- | $10,000 |
Find assessor info on the county website
Neighborhood: 12304
Nearby homes
- $395,0002 bd2 ba1.8k sqft614 Lois Ln, Schenectady, NY 12304Sold

- $429,6002 bd2 ba1.5k sqft616 Lois Ln, Schenectady, NY 12304Off Market
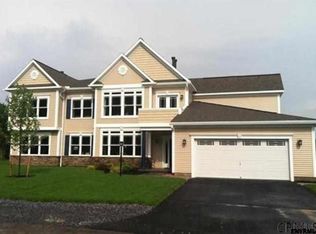
- $2,4502 bd2 ba1.5k sqft616 Lois Ln #616, Schenectady, NY 12304For Rent

- $424,9002 bd2 ba1.5k sqft610 Lois Ln, Schenectady, NY 12304Off Market

- $438,5002 bd2 ba1.8k sqft606 Lois Ln, Schenectady, NY 12304Off Market
- $466,0002 bd2 ba1.5k sqft608 Lois Ln, Schenectady, NY 12304Off Market
- $459,8002 bd2 ba1.8k sqft604 Lois Ln, Schenectady, NY 12304Off Market
- $413,2002 bd2 ba1.5k sqft602 Lois Ln, Schenectady, NY 12304Off Market
Nearby schools
GreatSchools rating
- 9/10Veeder Elementary SchoolGrades: PK-4Distance: 1.5 mi
- 6/10Lisha Kill Middle SchoolGrades: 5-8Distance: 2.1 mi
- 8/10Colonie Central High SchoolGrades: 9-12Distance: 5.7 mi
Schools provided by the listing agent
- Elementary: Veeder ES
- High: Colonie Central HS
Source: Global MLS. This data may not be complete. We recommend contacting the local school district to confirm school assignments for this home.
Sell for more on Zillow
Get a Zillow Showcase℠ listing at no additional cost and you could sell for .
$392,400
2% more
+$7,848
With Zillow Showcase(estimated)
$400,248
- New York
- Schenectady County
- Schenectady
- 12304
- 612 Lois Lane
Nearby cities
Nearby neighborhoods
Nearby zip codes
Other Schenectady Topics
