Skip main navigation
Closed
  • Price Unknown

    612 Longhorn Trl, Seguin, TX 78155

    3beds
    1,568sqft
    Manufactured Home, Single Family Residence
    Built in 2000
    0.79 Acres Lot
    $192,000 Zestimate®
    $--/sqft
    $1,674 Estimated rent

    Home value

    $192,000

    $179,000 - $205,000

    $1,674/mo

    Zestimate® history
    Loading
    Loading...

    Owner options

    List your home for rent

    $1,674/mo

    Rent Zestimate®

    Find your next renter with Zillow Rental Manager. Plus, with online applications, you can quickly screen prospective tenants – for free.

    Learn more

    $1,674/mo

    Rent Zestimate®

    Refinance and save

    Refinancing to a lower rate could help reduce your monthly payments and save thousands over the life of the loan.

    See today's rates

    Explore your selling options

    Work with a Zillow partner agent

    Leverage their expertise and Zillow's premium Showcase listings to get your home seen by more buyers.

    Get started

    List with your own agent

    Get your home in front of millions of buyers by listing it on Zillow.

    Learn how to do it

    Sell it yourself

    Take full control of how buyers see your home on Zillow by listing For Sale by Owner (FSBO).

    List your home

    What's special

    Wood burning fireplaceWood fencingElectric insertNewly installed carpetSpacious family roomLarge picture windowsSolar screens
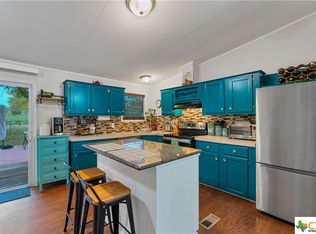
    The mature shade trees and massive concrete steps leading to the large covered front porch bring extra class to this already classy, remodeled home on .79 acre. This 3 bedroom, 2 bath home has a large walk-in closet in every bedroom. The kitchen has an abundance of cabinets and counter space plus an area to serve buffet style meals. The kitchen also includes the dishwasher, electric range, microwave and stainless-steel double sinks. Floors have newly installed carpet and, easy to take care of, wood look, vinyl plank. The spacious family room has a wood burning fireplace with an electric insert for convenience. The large picture windows add natural light to the family room. Each room has white, wood look, blinds and window treatments, plus, to help reduce on utilities, there are solar screens on the exterior of the windows. Both bathrooms have been remodeled with tile, walk-in, showers. The back yard has wood fencing with a special design that allows the breeze to flow through, a great area for children to play or pets to roam. To three back of the property is a large storage building and or workshop for the handy man or woman. There is also plenty of space to store your boat or RV. You will have easy access to New Braunfels and San Antonio. This is a must see to appreciate!

    Zillow last checked:

    Listing updated:

    Listed by:

    Linda Dietz (830)379-7111,

    Century 21 Integra

    Bought with:

    Susan Riordan, TREC #0692157

    Century 21 Integra

    Source: Central Texas MLS,MLS#: 586535MLS LogoOriginating MLS: Four Rivers Association of REALTORS

    Facts & features

    Interior

    Bedrooms & bathrooms
    • Bedrooms: 3
    • Bathrooms: 2
    • Full bathrooms: 2
    Primary bedroom
    • Dimensions: 15'6"x13
    Bedroom 2
    • Dimensions: 12'9"x11
    Bedroom 3
    • Dimensions: 13x10'6"
    Primary bathroom
    • Dimensions: 13x8
    Dining room
    • Dimensions: 12'10'x9
    Family room
    • Dimensions: 23x17
    Kitchen
    • Dimensions: 13'6"x12'9"
    Laundry
    • Dimensions: 8x6
    Heating
    • Central, Electric
    Cooling
    • Central Air, Electric, 1 Unit
    Appliances
    • Included: Dishwasher, Electric Range, Electric Water Heater, Microwave, Plumbed For Ice Maker, Range Hood, Water Heater, Some Electric Appliances, Range
    • Laundry: Washer Hookup, Electric Dryer Hookup, Inside, Laundry in Utility Room, Laundry Room
    Features
    • Ceiling Fan(s), Double Vanity, Split Bedrooms, Walk-In Closet(s), Window Treatments, Kitchen/Family Room Combo, Pantry
    • Flooring: Carpet, Laminate, Tile
    • Windows: Window Treatments
    • Attic: None
    • Number of fireplaces: 1
    • Fireplace features: Insert, Living Room, Other, See Remarks, Wood Burning
    Interior area
    • Total interior livable area: 1,568 sqft

    Property

    Parking
    • Total spaces: 1
    • Parking features: Attached Carport, RV Access/Parking
    • Carport spaces: 1
    Features
    • Levels: One
    • Stories: 1
    • Patio & porch: Covered, Deck, Patio, Porch
    • Exterior features: Covered Patio, Deck, Porch, Storage
    • Pool features: None
    • Fencing: Back Yard,Full,Wood
    • Has view: Yes
    • View description: None
    • Body of water: None
    Lot
    • Size: 0.79 Acres
    Details
    • Additional structures: Storage, Workshop
    • Parcel number: 32494 & 32495

    Construction

    Type & style
    • Home type: MobileManufactured
    • Architectural style: Manufactured Home,Mobile Home
    • Property subtype: Manufactured Home, Single Family Residence
    Materials
    • Wood Siding
    • Foundation: Pillar/Post/Pier
    • Roof: Composition,Shingle
    Condition
    • Resale
    • Year built: 2000

    Utilities & green energy

    • Sewer: Septic Tank
    • Water: Community/Coop
    • Utilities for property: Electricity Available, Trash Collection Private

    Community & neighborhood

    Security
    • Security features: Security System Leased, Smoke Detector(s)
    Community
    • Community features: None
    Location
    • Region: Seguin
    • Subdivision: Longhorn Meadows

    Other

    Other facts
    • Listing agreement: Exclusive Right To Sell
    • Body type: Double Wide
    • Listing terms: Cash,Conventional,FHA,VA Loan
    • Road surface type: Paved

    Price history

    DateEventPrice
    9/23/2025Sold--
    Source: Central Texas MLS #586535 Report a problem
    9/15/2025Pending sale$195,900$125/sqft
    Source: Central Texas MLS #586535 Report a problem
    8/24/2025Contingent$195,900$125/sqft
    Source: Central Texas MLS #586535 Report a problem
    8/14/2025Listed for sale$195,900$125/sqft
    Source: Central Texas MLS #586535 Report a problem
    8/10/2025Contingent$195,900$125/sqft
    Source: Central Texas MLS #586535 Report a problem
    8/4/2025Listed for sale$195,900$125/sqft
    Source: Central Texas MLS #586535 Report a problem
    7/29/2025Contingent$195,900$125/sqft
    Source: Central Texas MLS #586535 Report a problem
    7/15/2025Listed for sale$195,900$125/sqft
    Source: Central Texas MLS #586535 Report a problem

    Public tax history

    YearProperty taxesTax assessment
    2025$2,229 +146.9%$157,749 +10.2%
    2024$903 +22.2%$143,146 +10%
    2023$739 -45.9%$130,133 +10%
    2022$1,367 -5.7%$118,303 +10%
    2021$1,448 +7.6%$107,548 +10%
    2020$1,347 $97,771 +10%
    2019-- $88,883 +5.3%
    2018$1,145 +10.8%$84,388 +6.3%
    2017$1,034 +31.1%$79,393 0%
    2016$788 +0.2%$79,394 +17.3%
    2015$787 $67,685 +15.1%
    2014$787 $58,829 -16.3%
    2013-- $70,317 -15.4%
    2012-- $83,102
    2011-- $83,102 +0.4%
    2010-- $82,794 +37.3%
    2009-- $60,312 +0.7%
    2008-- $59,915 +1.7%
    2007-- $58,900 +4.4%
    2006-- $56,432 -5%
    2005-- $59,401
    2004-- $59,401
    2003-- $59,401
    2002-- --

    Find assessor info on the county website

    Neighborhood: 78155

    Nearby schools

    GreatSchools rating
    Schools provided by the listing agent
    • District: Seguin ISD

    Source: Central Texas MLS. This data may not be complete. We recommend contacting the local school district to confirm school assignments for this home.

    Get a cash offer in 3 minutes
    Find out how much your home could sell for in as little as 3 minutes with a no-obligation cash offer.
    Estimated market value
    $192,000
    Get a cash offer in 3 minutes
    Find out how much your home could sell for in as little as 3 minutes with a no-obligation cash offer.
    Estimated market value
    $192,000