Skip main navigation
Sold
  • $381,000

    612 Lord Nelson Ct, Chesapeake, VA 23320

    3beds
    1,900sqft
    Condominium
    Built in 2000
    -- sqft lot
    $395,200 Zestimate®
    $201/sqft
    $2,619 Estimated rent

    Home value

    $395,200

    $371,000 - $419,000

    $2,619/mo

    Zestimate® history
    Loading
    Loading...

    Owner options

    List your home for rent

    $2,619/mo

    Rent Zestimate®

    Find your next renter with Zillow Rental Manager. Plus, with online applications, you can quickly screen prospective tenants – for free.

    Learn more

    $2,619/mo

    Rent Zestimate®

    Refinance and save

    $2,548/mo

    Est. payment

    Refinancing to a lower rate could help reduce your monthly payments and save thousands over the life of the loan.

    See today's rates

    $2,548/mo

    Est. payment

    Explore your selling options

    Work with a Zillow partner agent

    Leverage their expertise and Zillow's premium Showcase listings to get your home seen by more buyers.

    Get started

    List with your own agent

    Get your home in front of millions of buyers by listing it on Zillow.

    Learn how to do it

    Sell it yourself

    Take full control of how buyers see your home on Zillow by listing For Sale by Owner (FSBO).

    List your home

    What's special

    Fenced in backyardOpen floor planNew lvp flooringNew granite countertopsSpacious primary bedroomWalk-in closetUpdated kitchen
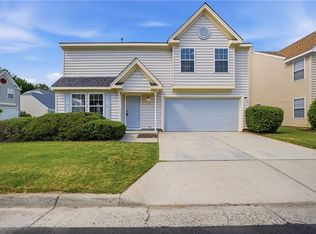
    Welcome to this well maintained 3 bedroom 2.5 bath detached condo, located in the desirable Battlefield Commons community! New roof. Open floor plan perfect for entertaining. New LVP flooring. Updated kitchen with Stainless steel appliances and new granite countertops. Fenced in backyard for privacy. Spacious primary bedroom with a full bath and walk-in closet. 2 car driveway with a 1 car attached garage. Prime location, Close to Oak Grove Lake Park makes it easy to enjoy the lake, trails, playground, and fishing, minutes to I-64, Greenbrier Mall, and close to VB Town Center and Downtown Norfolk. On the same underground power grid as the local police and fire department. Hurry and come check this home out before it's gone!

    Zillow last checked:

    Listing updated:

    Listed by:

    Brian Wurst,

    A Better Way Realty Inc. 757-424-9007,

    Lora More,

    A Better Way Realty Inc.

    Bought with:

    Crystal Layton

    Green Tree Real Estate Inc

    Source: REIN Inc.,MLS#: 10597468MLS Logo

    Facts & features

    Interior

    Bedrooms & bathrooms
    • Bedrooms: 3
    • Bathrooms: 3
    • Full bathrooms: 2
    • 1/2 bathrooms: 1
    Rooms
    • Room types: PBR with Bath, Utility Room
    Heating
    • Natural Gas
    Cooling
    • Central Air
    Appliances
    • Included: Dishwasher, Dryer, Microwave, Range, Refrigerator, Washer, Gas Water Heater
    • Laundry: Dryer Hookup, Washer Hookup
    Features
    • Walk-In Closet(s), Ceiling Fan(s)
    • Flooring: Carpet, Laminate/LVP
    • Has basement: No
    • Number of fireplaces: 1
    Interior area
    • Total interior livable area: 1,900 sqft

    Property

    Parking
    • Total spaces: 1
    • Parking features: Garage Att 1 Car, Off Street, Driveway, Garage Door Opener
    • Attached garage spaces: 1
    • Has uncovered spaces: Yes
    Features
    • Levels: Two
    • Stories: 2
    • Patio & porch: Porch
    • Pool features: None
    • Fencing: Back Yard,Fenced
    • Waterfront features: Not Waterfront
    Details
    • Parcel number: 0363011001570
    • Zoning: RMF1

    Construction

    Type & style
    • Home type: Condo
    • Architectural style: Traditional
    • Property subtype: Condominium
    Materials
    • Vinyl Siding
    • Foundation: Slab
    • Roof: Asphalt Shingle
    Condition
    • New construction: No
    • Year built: 2000

    Utilities & green energy

    • Sewer: City/County
    • Water: City/County

    Community & HOA

    Community
    • Subdivision: All Others Area 32
    HOA
    • Has HOA: Yes
    • Amenities included: Landscaping, Trash
    • Second HOA fee: $235 monthly
    Location
    • Region: Chesapeake

    Financial & listing details

    • Price per square foot: $201/sqft
    • Tax assessed value: $346,800
    • Annual tax amount: $3,223
    • Date on market: 8/15/2025

    Price history

    Price history is unavailable.

    Public tax history

    YearProperty taxesTax assessment
    2025$3,503 +8.6%$346,800 +8.6%
    2024$3,224 +0.6%$319,200 +0.6%
    2023$3,206 +9.9%$317,400 +14.2%
    2022$2,918 +22.2%$277,900 +22.2%
    2021$2,389 $227,500 -0.2%
    2020-- $228,000 +2%
    2019$2,347 -3.4%$223,500
    2018$2,430 +4%$223,500 +0.4%
    2017$2,336 +0%$222,500
    2016$2,336 -3.8%$222,500 -3.8%
    2015$2,430 $231,400 +3.3%
    2014$2,430 +7.6%$224,000 +4.1%
    2013$2,259 +1.4%$215,100 +1.4%
    2012$2,228 -8.5%$212,200 -8.5%
    2011$2,435 +2.2%$231,900 +2.2%
    2010$2,384 -9.9%$227,000 -9.9%
    2009$2,646 -3.4%$252,000 -3.4%
    2008$2,738 -5%$260,800 -4.1%
    2007$2,883 +11.5%$272,000 +16.8%
    2006$2,585 +26.1%$232,900 +45.4%
    2004$2,051 +19.7%$160,200 +19.7%
    2003$1,713 +8.5%$133,800 +8.5%
    2002$1,578 +1.1%$123,300 +1.1%
    2001$1,562 $122,000
    Find assessor info on the county website

    Neighborhood: Greenbrier West

    Nearby schools

    GreatSchools rating
    Schools provided by the listing agent
    • Elementary: B.M. Williams Primary
    • Middle: Crestwood Middle
    • High: Oscar Smith

    Source: REIN Inc.. This data may not be complete. We recommend contacting the local school district to confirm school assignments for this home.

    Get pre-qualified for a loan
    At Zillow Home Loans, we can pre-qualify you in as little as 5 minutes with no impact to your credit score.

    An equal housing lender. NMLS #10287.

    Sell for more on Zillow
    Get a Zillow Showcase℠ listing at no additional cost and you could sell for .
    $395,200
    2% more
    +$7,904
    With Zillow Showcase(estimated)
    $403,104