Skip main navigation
Pending
  • $749,900

    612 Loring Ave, Bel Air, MD 21014

    4beds
    3,184sqft
    : 
    Loading
    Get pre-qualified
    Single Family Residence
    Built in 1997
    8,712 Square Feet Lot
    $735,500 Zestimate®
    $236/sqft
    $45/mo HOA

    What's special

    Office or studyGas fireplaceDouble sinkGleaming hardwood floorsAbundance of natural lightAndersen windowsCozy breakfast area
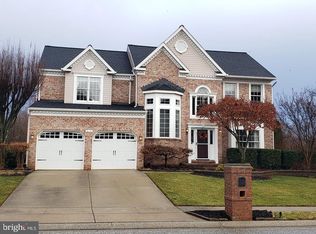
    WELCOME TO THIS BEAUTIFULLY MAINTAINED, 4 BR 2-1/2 BATH HOME, LOCATED IN PELHAMWOOD, A WELL-ESTABLISHED COMMUNITY OF BEAUTIFUL HOMES IN BEL AIR. OFFERS A PERFECT BLEND OF COMFORT, FUNCTION AND STYLE. THERE IS A FORMAL LIVING ROOM AND A FORMAL DINING ROOM, ALSO AN OFFICE OR STUDY. THE SPACIOUS FAMILY ROOM HAS A GAS FIREPLACE, AN ABUNDANCE OF NATURAL LIGHT, AND OPENS TO A DECK OVERLOOKING A WELL MANICURED BACK YARD. CROWN MOLDING THROUGHOUT THE HOUSE. MAIN LEVEL HAS GLEAMING HARDWOOD FLOORS. WELL-DESIGNED GOURMET KITCHEN WITH STAINLESS APPLIANCES, ISLAND, DOUBLE SINK, GAS COOKTOP, GRANITE COUNTERS, SLIDERS TO A SECOND DECK, AND A COZY BREAKFAST AREA. LAUNDRY ROOM IS CONVENIENTLY LOCATED BETWEEN KITCHEN AND GARAGE. THE 2-CAR GARAGE HAS 2 SEPARATE 8' DOORS. LARGE BASEMENT HAS PLENTY OF ROOM TO FINISH THE WAY YOU WANT IT. FUTURE POTENTIAL FOR ADU (ACCESSORY DWELLING UNIT) OR IN-LAW. BASEMENT HAS 10' CEILINGS, ROUGH-IN, WALKOUT TO PATIO. TWO LARGE UNFINISHED AREAS, APPROX 34X18 AND 25X26. SPACIOUS, LIGHT-FILLED PRIMARY BEDRM HAS SITTING AREA, GARDEN BATH WITH SOAKING TUB AND SEPARATE SHOWER. THREE MORE SPACIOUS BEDROOMS WITH AMPLE CLOSET SPACE AND A HALL BATH WITH DOUBLE SINKS COMPLETE THE 2ND FLOOR. HOUSE HAS 2 CARRIER GAS FURNACES AND 2 CAC UNITS. ANDERSEN WINDOWS. PROFESSIONALLY LANDSCAPED YARD WITH UNDERGROUND SPRINKLER SYSTEM. ROOF APPROX 10 YEARS OLD. CROWN MOLDING AND RECESSED LIGHTING THROUGHOUT. ABUNDANT NATURAL LIGHT IN ALL THE ROOMS. WHOLE-HOUSE GENERAC NATURAL GAS GENERATOR. BEAUTIFUL OUTDOOR HARDSCAPE INCLUDES LARGE PATIO WITH FIRE PIT. RADON REMEDIATION SYSTEM. ANNUAL USER BENEFIT ASSESSMENT WAS PAID OFF IN 2023. HOA IS CURRENTLY $540/YEAR AND COVERS COMMON AREA MAINTENANCE. THIS HOUSE HAS BEEN METICULOUSLY CARED FOR AND WELL MAINTAINED. IT OFFERS CHARM, WARMTH, AND A QUIET ELEGANCE WITH AN OPEN AND FLEXIBLE FLOOR PLAN. AN EXCELLENT VALUE, A HOME SO TEMPTING YOU WILL WANT TO MOVE RIGHT IN. DON'T LET THIS OPPORTUNITY PASS YOU BY. HOME ON COMING SOON STATUS AND SHOULD BE AVAILABLE FOR SHOWING ON TUESDAY, MAY 26, 2026.
    55 days
    |
    596
    |
    20
    |

    Likely to sell faster than

    Zillow last checked:

    Listing updated:

    Listed by:

    Lynne Denicolis 410-917-2054,

    Advance Realty, Inc. (410) 256-8700

    Source: Bright MLS,MLS#: MDHR2055368MLS Logo

      Facts & features

      Interior

      Bedrooms & bathrooms
      • Bedrooms: 4
      • Bathrooms: 3
      • Full bathrooms: 2
      • 1/2 bathrooms: 1
      • Main level bathrooms: 1
      Rooms
      • Room types: Living Room, Dining Room, Primary Bedroom, Bedroom 2, Bedroom 3, Bedroom 4, Family Room, Basement, Foyer, Office, Bathroom 2, Primary Bathroom
      Primary bedroom
      • Features: Attached Bathroom, Soaking Tub, Bathroom - Stall Shower, Crown Molding, Flooring - Carpet, Primary Bedroom - Sitting Area
      • Level: Upper
      • Area: 272 Square Feet
      • Dimensions: 17 X 16
      Bedroom 2
      • Features: Flooring - Carpet
      • Level: Upper
      • Area: 168 Square Feet
      • Dimensions: 12 X 14
      Bedroom 3
      • Features: Flooring - Carpet
      • Level: Upper
      • Area: 132 Square Feet
      • Dimensions: 11 X 12
      Bedroom 4
      • Features: Flooring - Carpet
      • Level: Upper
      • Area: 143 Square Feet
      • Dimensions: 11 X 13
      Primary bathroom
      • Level: Upper
      Bathroom 2
      • Features: Double Sink
      • Level: Upper
      Basement
      • Level: Lower
      Dining room
      • Level: Main
      • Area: 156 Square Feet
      • Dimensions: 13 X 12
      Family room
      • Features: Fireplace - Gas
      • Level: Main
      • Area: 336 Square Feet
      • Dimensions: 21 X 16
      Foyer
      • Features: Flooring - HardWood
      • Level: Main
      • Area: 90 Square Feet
      • Dimensions: 10 X 9
      Living room
      • Level: Main
      • Area: 132 Square Feet
      • Dimensions: 11 X 12
      Office
      • Level: Main
      • Area: 99 Square Feet
      • Dimensions: 11 X 9
      Heating
      • Forced Air, Natural Gas
      Cooling
      • Ceiling Fan(s), Central Air, Electric
      Appliances
      • Included: Microwave, Cooktop, Dishwasher, Disposal, Dryer, Exhaust Fan, Ice Maker, Oven, Oven/Range - Gas, Refrigerator, Washer, Water Heater, Gas Water Heater
      • Laundry: Main Level
      Features
      • Soaking Tub, Ceiling Fan(s), Crown Molding, Formal/Separate Dining Room, Eat-in Kitchen, Kitchen - Gourmet, Kitchen Island, Kitchen - Table Space, Primary Bath(s), Recessed Lighting
      • Flooring: Carpet, Ceramic Tile, Hardwood, Wood
      • Windows: Window Treatments
      • Basement: Full,Exterior Entry,Rear Entrance
      • Number of fireplaces: 1
      • Fireplace features: Gas/Propane
      Interior area
      • Total structure area: 4,714
      • Total interior livable area: 3,184 sqft
      • Finished area above ground: 3,184
      • Finished area below ground: 0

      Property

      Parking
      • Total spaces: 4
      • Parking features: Garage Faces Front, Concrete, Attached, Driveway, On Street
      • Attached garage spaces: 2
      • Uncovered spaces: 2
      Accessibility
      • Accessibility features: None
      Features
      • Levels: Three
      • Stories: 3
      • Patio & porch: Deck, Patio
      • Exterior features: Extensive Hardscape, Underground Lawn Sprinkler
      • Pool features: None
      Lot
      • Size: 8,712 Square Feet
      • Features: Backs - Open Common Area
      Details
      • Additional structures: Above Grade, Below Grade
      • Parcel number: 1303306291
      • Zoning: R2
      • Special conditions: Standard

      Construction

      Type & style
      • Home type: SingleFamily
      • Architectural style: Colonial
      • Property subtype: Single Family Residence
      Materials
      • Brick, Vinyl Siding
      • Foundation: Other
      Condition
      • Excellent
      • New construction: No
      • Year built: 1997

      Utilities & green energy

      • Sewer: Public Sewer
      • Water: Public
      • Utilities for property: Electricity Available, Natural Gas Available

      Community & HOA

      Community
      • Security: Security System
      • Subdivision: Pelhamwood
      HOA
      • Has HOA: Yes
      • Services included: Common Area Maintenance
      • HOA fee: $540 annually
      Location
      • Region: Bel Air

      Financial & listing details

      • Price per square foot: $236/sqft
      • Tax assessed value: $499,667
      • Annual tax amount: $5,218
      • Date on market: 5/26/2026
      • Listing agreement: Exclusive Right To Sell
      • Ownership: Fee Simple

        Estimated market value

        $735,500

        $699,000 - $772,000

        $3,523/mo

        Price history

        DateEventPrice
        7/6/2026Pending sale$749,900$236/sqft
        Source: Bright MLS #MDHR2055368 Report a problem
        7/5/2026Listing removed$749,900$236/sqft
        Source: Bright MLS #MDHR2055368 Report a problem
        5/26/2026Listed for sale$749,900+189.6%$236/sqft
        Source: Bright MLS #MDHR2055368 Report a problem
        6/10/1998Sold$258,900+274.5%$81/sqft
        Source: Public Record Report a problem
        3/6/1997Sold$69,141$22/sqft
        Source: Public Record Report a problem

        Public tax history

        YearProperty taxesTax assessment
        2025$5,112 +3.3%$478,800 +5.5%
        2024$4,947 +5.8%$453,933 +5.8%
        2023$4,676 +6.2%$429,067 +6.2%
        2022$4,405 -4.2%$404,200 +0.1%
        2021$4,598 -1.2%$403,667 +0.1%
        2020$4,652 +0.1%$403,133 +0.1%
        2019$4,646 +0.4%$402,600 +0.4%
        2018$4,629 -0.4%$401,167 -0.4%
        2017$4,646 +3218.6%$402,600 +1.1%
        2016$140 $398,300
        2015$140 -97%$398,300
        2014$4,714 $398,300 -0.4%
        2013-- $400,000
        2012-- $400,000
        2011-- $400,000 -19.3%
        2010-- $495,550 +7.2%
        2009-- $462,102 +7.8%
        2008-- $428,656 +8.5%
        2007-- $395,210 +13.2%
        2006-- $349,042 +15.2%
        2005-- $302,876 +18%
        2004-- $256,710
        2003-- $256,710
        2002-- $256,710 -1.8%
        2001-- $261,450
        Find assessor info on the county website

        Monthly payment

        Est. payment

        Payment breakdown

        Explore the cost of this home by adjusting the details. Changes won't be saved.
        All calculations are estimates and provided by Zillow, Inc. for informational purposes only. Actual amounts may vary.
        HOA fees may include property taxes on listings classified as Co-Ops. Contact the listing agent and/or owner for fee details.
        Mortgage interest rates are dependent on a number of factors, including credit score, down payment, and repayment length. Interest rate data provided by Zillow Group Marketplace, Inc. as of 1/1/1970 from various mortgage lenders with which we have lead or other similar arrangements; the Estimated Payment is an average of those rates.
        See how much you could borrow to make a competitive offer.

        Climate risks

        Neighborhood: 21014

        Getting around

        16 / 100
        Car-Dependent
        27 / 100
        Somewhat Bikeable

        Nearby schools

        GreatSchools rating
        Schools provided by the listing agent
        • District: Harford County Public Schools

        Source: Bright MLS. This data may not be complete. We recommend contacting the local school district to confirm school assignments for this home.

        A local agent can set up tours, give advice and negotiate with sellers.

        Browse local experts

        Similar homes