Spectacular Log and River Rock sided rancher on 35 scenic acres only 20 minutes NW of Canon City, minutes from miles and miles of BLM, 15 minutes from the Arkansas River, the Royal Gorge Bridge and less than an hour to Brechenridge snow skiing. This well kept 3 bedroom 3 bath home with a 2 car garage will warm your heart the minute you enter with all the vaulted tongue and groove pine ceilings, gas log and stone gas fireplace and massive windows in the Great Room to bring in the majestic views. Resting on a bluff, you are tucked away from the rest of the world but have easy access to town when you need it. The views will astound you as you enjoy the massive covered and uncovered decks on 3 sides of the home. The backyard is fenced for the critters or kiddos and has the most incredible rock outcroppings to enjoy. A metal roof ,SOLAR PANELS and TESLA POWERWALL insure you will never be without power. Home does have electricity, a Rinnai tankless water heater, RV hook-up, 200 amp garage and plentiful, peaceful privacy. Sit and enjoy the cool summer breezes and the fragrant pines as you sip that morning coffee or relax with an adult beverage in the evening while you grill something delicious! Come take a look and stay long enough to hike the ridge to feel this blessed property.
Sold for $585,000
$585,000
612 Lowry Lane, Canon City, CO 81212
3beds
2,100sqft
Single Family Residence
Built in 2008
35.2 Acres Lot
$578,600 Zestimate®
$279/sqft
$2,423 Estimated rent
Home value
$578,600
$486,000 - $689,000
$2,423/mo
Zestimate® history
Owner options
List your home for rent
$2,423/mo
Rent Zestimate®
Find your next renter with Zillow Rental Manager. Plus, with online applications, you can quickly screen prospective tenants – for free.
$2,423/mo
Rent Zestimate®
Refinance and save
$3,745/mo
Est. payment
Refinancing to a lower rate could help reduce your monthly payments and save thousands over the life of the loan.
$3,745/mo
Est. payment
Explore your selling options
Work with a Zillow partner agent
Leverage their expertise and Zillow's premium Showcase listings to get your home seen by more buyers.
Get startedList with your own agent
Get your home in front of millions of buyers by listing it on Zillow.
Learn how to do itSell it yourself
Take full control of how buyers see your home on Zillow by listing For Sale by Owner (FSBO).
List your homeWhat's special
Zillow last checked:
Listing updated:
Listed by:
Linda Mattson 719-281-5331 sam@banningteam.com,
HomeSmart Preferred Realty
Bought with:
Ginna Stauble, 100093532
eXp Realty, LLC
Source: REcolorado as distributed by MLS GRID,MLS#: 2677719
Facts & features
Interior
Bedrooms & bathrooms
- Bedrooms: 3
- Bathrooms: 3
- Full bathrooms: 2
- 3/4 bathrooms: 1
- Main level bathrooms: 2
- Main level bedrooms: 3
Bedroom
- Level: Main
- Area: 117 Square Feet
- Dimensions: 9 x 13
Bedroom
- Level: Main
- Area: 117 Square Feet
- Dimensions: 9 x 13
Bathroom
- Level: Main
- Area: 54 Square Feet
- Dimensions: 6 x 9
Bathroom
- Level: Main
- Area: 156 Square Feet
- Dimensions: 12 x 13
Bathroom
- Level: Basement
- Area: 56 Square Feet
- Dimensions: 7 x 8
Other
- Level: Main
- Area: 192 Square Feet
- Dimensions: 12 x 16
Family room
- Level: Basement
- Area: 300 Square Feet
- Dimensions: 12 x 25
Kitchen
- Level: Main
- Area: 247 Square Feet
- Dimensions: 13 x 19
Laundry
- Level: Basement
- Area: 72 Square Feet
- Dimensions: 8 x 9
Living room
- Level: Main
- Area: 266 Square Feet
- Dimensions: 14 x 19
Heating
- Forced Air
Cooling
- Has cooling: Yes
Appliances
- Included: Dishwasher, Oven, Range, Refrigerator
Features
- Basement: Partial,Unfinished
Interior area
- Total structure area: 2,100
- Total interior livable area: 2,100 sqft
- Finished area above ground: 1,386
- Finished area below ground: 714
Property
Parking
- Total spaces: 2
- Parking features: Garage - Attached
- Attached garage spaces: 2
Features
- Levels: One
- Stories: 1
Lot
- Size: 35.2 Acres
Details
- Parcel number: 99804182
- Special conditions: Standard
Construction
Type & style
- Home type: SingleFamily
- Architectural style: Modular
- Property subtype: Single Family Residence
Materials
- Other
- Roof: Metal
Condition
- Year built: 2008
Utilities & green energy
- Water: Well
Community & HOA
Community
- Subdivision: Canon City
HOA
- Has HOA: Yes
- HOA fee: $420 annually
- HOA name: Canyon Springs Ranch HOA
Location
- Region: Canon City
Financial & listing details
- Price per square foot: $279/sqft
- Tax assessed value: $351,962
- Annual tax amount: $1,447
- Date on market: 8/1/2025
- Listing terms: Cash,Conventional,FHA,VA Loan
- Exclusions: Call Listing Office
- Ownership: Individual
Price history
| Date | Event | Price |
|---|---|---|
| 11/1/2025 | Sold | $585,000-2.5%$279/sqft |
Source:  REcolorado as distributed by MLS GRID #2677719 Report a problem REcolorado as distributed by MLS GRID #2677719 Report a problem | ||
| 9/3/2025 | Contingent | $599,997$286/sqft |
Source:  Royal Gorge AOR #5723793 Report a problem Royal Gorge AOR #5723793 Report a problem | ||
| 8/30/2025 | Pending sale | $599,997$286/sqft |
Source: REcolorado as distributed by MLS GRID #2677719 Report a problem | ||
| 7/4/2025 | Listed for sale | $599,9970%$286/sqft |
Source: Royal Gorge AOR #5723793 Report a problem | ||
| 6/24/2025 | Listing removed | $600,000$286/sqft |
Source: Royal Gorge AOR #4504106 Report a problem | ||
| 6/20/2025 | Price change | $600,000-4%$286/sqft |
Source: Westcliffe Listing Service #2517112 Report a problem | ||
| 5/5/2025 | Price change | $625,000-3.8%$298/sqft |
Source: Westcliffe Listing Service #2517112 Report a problem | ||
| 1/30/2025 | Listed for sale | $649,900+83.6%$309/sqft |
Source: Westcliffe Listing Service #2517112 Report a problem | ||
| 2/25/2019 | Sold | $354,000-1.3%$169/sqft |
Source: Public Record Report a problem | ||
| 9/4/2018 | Listing removed | $358,800$171/sqft |
Source: PROPERTIES OF COLORADO REAL ESTATE INC #57375 Report a problem | ||
| 8/6/2018 | Price change | $358,800-2.8%$171/sqft |
Source: PROPERTIES OF COLORADO REAL ESTATE INC #57375 Report a problem | ||
| 6/26/2018 | Listed for sale | $369,000$176/sqft |
Source: PROPERTIES OF COLORADO REAL ESTATE INC #57375 Report a problem | ||
Public tax history
| Year | Property taxes | Tax assessment |
|---|---|---|
| 2024 | $1,685 +50.5% | $25,654 +50.5% |
| 2023 | $1,119 -1.9% | $17,042 |
| 2022 | $1,141 +0.3% | $17,042 -2.9% |
| 2021 | $1,137 +9.7% | $17,546 +14.4% |
| 2020 | $1,037 -0.1% | $15,335 |
| 2019 | $1,038 +44.9% | $15,335 +38.4% |
| 2018 | $716 | $11,084 |
| 2017 | $716 +31.6% | $11,084 -1.1% |
| 2016 | $544 +0.2% | $11,210 |
| 2015 | $543 | $11,210 |
Find assessor info on the county website
Neighborhood: 81212
Nearby homes
- $723,9002 bd3 ba2.3k sqft243 Dunn Dr N, Canon City, CO 81212Off Market
- $642,5003 bd2 ba1.8k sqft30327 County Road 2, Canon City, CO 81212Off Market
- $728,5003 bd2 ba2.1k sqft143 Seifert St, Canon City, CO 81212Off Market
- $--35.2 AcresTbd Dunn Dr, Canon City, CO 81212Off Market
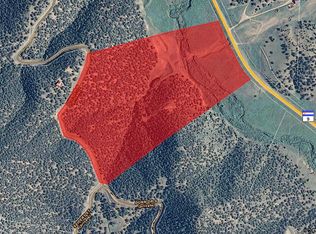
- $--35.2 AcresTbd Dunn Dr, Canon City, CO 81212Off Market
- $--35.23 AcresTbd Dunn Dr, Canon City, CO 81212Off Market
- $748,0005 bd3 ba3.5k sqft400 Dave Dr, Canon City, CO 81212Sold
- $508,1003 bd2 ba2k sqft696 Dave Dr, Canon City, CO 81212Off Market
Nearby schools
GreatSchools rating
- 6/10Lincoln School of Science and TechnologyGrades: K-5Distance: 18 mi
- 5/10Canon Exploratory SchoolGrades: K-8Distance: 16.2 mi
- 3/10Canon City High SchoolGrades: 9-12Distance: 17.3 mi
Schools provided by the listing agent
- Elementary: Lincoln School of Science and Technology
- Middle: Canon City
- High: Canon City
- District: Canon City RE-1
Source: REcolorado as distributed by MLS GRID. This data may not be complete. We recommend contacting the local school district to confirm school assignments for this home.


Get pre-qualified for a loan
At Zillow Home Loans, we can pre-qualify you in as little as 5 minutes with no impact to your credit score.An equal housing lender. NMLS #10287.
- Colorado
- Fremont County
- Canon City
- 81212
- 612 Lowry Lane
Nearby cities
Nearby neighborhoods
Nearby zip codes
Other Canon City Topics
