Skip main navigation
Pending
  • $295,000

    612 Lynn Rd SW, Hutchinson, MN 55350

    3beds
    1,683sqft
    : 
    $1,949/mo
    Get pre-qualified
    Single Family
    Built in 1945
    10,454 Square Feet Lot
    $-- Zestimate®
    $175/sqft
    $-- HOA

    What's special

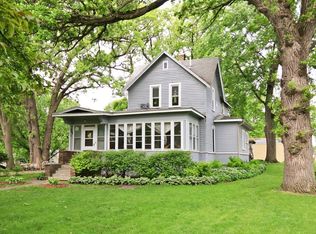
    Welcome home to this beautifully remodeled rambler, where modern updates and timeless comfort come together in a truly move-in-ready home. Every detail has been thoughtfully renovated, allowing you to simply unpack and start enjoying all this property has to offer. Step inside to find a stunning new kitchen featuring contemporary cabinetry, updated countertops, and stylish finishes that make both everyday living and entertaining a pleasure. Fresh paint and new flooring throughout create a bright, clean, and inviting atmosphere, while the completely remodeled bathrooms offer modern fixtures and attractive finishes. This home features three bedrooms and two bathrooms, providing plenty of space for family, guests, or a dedicated home office. A split-unit air conditioning system ensures efficient year-round comfort, keeping you cool during the summer and comfortable through every season. The oversized three-car garage provides exceptional space for vehicles, storage, hobbies, or a workshop, making it ideal for those who appreciate extra room. Whether you're purchasing your first home, downsizing, or simply looking for a home with all the updates already completed, this property is an outstanding opportunity. Combining quality renovations, functional living spaces, and modern amenities, this beautifully updated rambler is ready to welcome its next owner. Schedule your private showing today and see everything this exceptional home has to offer.
    13 days
    |
    471
    |
    26
    |

    Zillow last checked:

    Listing updated:

    Listed by:

    Tim Hacker 612-910-5031,

    Edina Realty, Inc.

    Source: NorthstarMLS as distributed by MLS GRID,MLS#: 7115238MLS Logo

      Facts & features

      Interior

      Bedrooms & bathrooms
      • Bedrooms: 3
      • Bathrooms: 2
      • Full bathrooms: 1
      • 3/4 bathrooms: 1
      Bedroom
      • Level: Main
      • Area: 120 Square Feet
      • Dimensions: 12x10
      Bedroom 2
      • Level: Main
      • Area: 120 Square Feet
      • Dimensions: 12x10
      Bedroom 3
      • Level: Lower
      • Area: 150 Square Feet
      • Dimensions: 15x10
      Bathroom
      • Level: Main
      • Area: 77 Square Feet
      • Dimensions: 11x7
      Dining room
      • Level: Main
      • Area: 100 Square Feet
      • Dimensions: 10x10
      Family room
      • Level: Lower
      • Area: 391 Square Feet
      • Dimensions: 23x17
      Kitchen
      • Level: Main
      • Area: 120 Square Feet
      • Dimensions: 12x10
      Laundry
      • Level: Lower
      • Area: 64 Square Feet
      • Dimensions: 8x8
      Living room
      • Level: Main
      • Area: 234 Square Feet
      • Dimensions: 18x13
      Utility room
      • Level: Lower
      • Area: 192 Square Feet
      • Dimensions: 24x8
      Heating
      • Baseboard, Boiler
      Cooling
      • Ductless Mini-Split
      Appliances
      • Included: Dishwasher, Dryer, Microwave, Range, Refrigerator, Washer
      • Laundry: Lower Level
      Features
      • Basement: Block,Egress Window(s),Finished,Full
      • Has fireplace: No
      Interior area
      • Total structure area: 1,820
      • Total interior livable area: 1,683 sqft
      • Finished area above ground: 910
      • Finished area below ground: 773

      Property

      Parking
      • Total spaces: 3
      • Parking features: Detached Garage, Garage
      • Garage spaces: 3
      • Details: Garage Dimensions (36x24)
      Accessibility
      • Accessibility features: None
      Features
      • Levels: One
      • Stories: 1
      • Patio & porch: Deck
      Lot
      • Size: 10,454 Square Feet
      • Dimensions: 160 x 66
      Details
      • Foundation area: 910
      • Parcel number: 231121710
      • Zoning description: Residential-Single Family

      Construction

      Type & style
      • Home type: SingleFamily
      • Property subtype: Single Family
      Condition
      • New construction: No
      • Year built: 1945

      Utilities & green energy

      • Electric: Circuit Breakers
      • Gas: Natural Gas
      • Sewer: City Sewer/Connected
      • Water: City Water/Connected

      Community & HOA

      Community
      • Subdivision: Lynn Add
      HOA
      • Has HOA: No
      Location
      • Region: Hutchinson

      Financial & listing details

      • Price per square foot: $175/sqft
      • Tax assessed value: $128,200
      • Annual tax amount: $1,844
      • Date on market: 7/29/2026
      • Cumulative days on market: 13 days

        Estimated market value

        Not available

        Estimated sales range

        Not available

        Not available

        Price history

        DateEventPrice
        7/31/2026Pending sale$295,000$175/sqft
        Source: NorthstarMLS as distributed by MLS GRID #7115238 Report a problem
        7/30/2026Listed for sale$295,000+156.5%$175/sqft
        Source: NorthstarMLS as distributed by MLS GRID #7115238 Report a problem
        7/12/2023Sold$115,000+32.2%$68/sqft
        Source: NorthstarMLS as distributed by MLS GRID #6388309 Report a problem
        6/19/2023Pending sale$87,000$52/sqft
        Source: NorthstarMLS as distributed by MLS GRID #6388309 Report a problem
        6/16/2023Listed for sale$87,000-28.7%$52/sqft
        Source: NorthstarMLS as distributed by MLS GRID #6388309 Report a problem
        8/30/2019Sold$122,000+2.6%$72/sqft
        Source: NorthstarMLS as distributed by MLS GRID #5274664 Report a problem
        8/11/2019Pending sale$118,900$71/sqft
        Source: Keller Williams Realty Integrity Northwest #5274664 Report a problem
        8/6/2019Listed for sale$118,900$71/sqft
        Source: Keller Williams Realty Integrity Northwest #5274664 Report a problem

        Public tax history

        YearProperty taxesTax assessment
        2025$1,854 -25.1%$128,200
        2024$2,474 -2.7%$128,200 -25.4%
        2023$2,544 +1.5%$171,800 -0.5%
        2022$2,506 +5.3%$172,600 +16.2%
        2021$2,379 +1.5%$148,600 +11.1%
        2020$2,344 +36.6%$133,700 +4.5%
        2019$1,716 $127,900
        2018$1,716 +6.1%--
        2017$1,618 +7.9%--
        2016$1,500 +6.4%--
        2015$1,410 --
        2014$1,410 +6.3%--
        2013$1,326 --
        2012-- --
        2010$1,648 -3.5%--
        2009$1,708 --
        Find assessor info on the county website

        Monthly payment

        Est. payment

        Payment breakdown

        Explore the cost of this home by adjusting the details. Changes won't be saved.
        All calculations are estimates and provided by Zillow, Inc. for informational purposes only. Actual amounts may vary.
        HOA fees may include property taxes on listings classified as Co-Ops. Contact the listing agent and/or owner for fee details.
        See how much you could borrow to make a competitive offer.

        Climate risks

        Neighborhood: 55350

        Getting around

        55 / 100
        Somewhat Walkable
        65 / 100
        Bikeable

        Nearby schools

        GreatSchools rating

        A local agent can set up tours, give advice and negotiate with sellers.

        A local lender can help you make sure your offer is ready when you are.

        Browse local experts

        Similar homes