Home is READY!
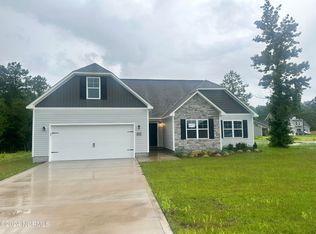
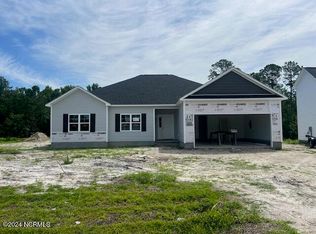
Christopher 2 Car, Relax on the front porch or sit on the covered back patio located next to the master bedroom. This 3 bedroom 2 bath home also has a 2 car garage. An Open floor plan with vaulted ceiling, the living room is open to the dining area and kitchen so that no one is left out whether your entertaining or just preparing a meal. The kitchen has plenty of cabinet space. Brushed nickel light fixtures and chrome in bathrooms. Laundry is located inside for your convenience.
*Please note this home includes upgrades
Sold for $275,900
$275,900
612 Macy Place, Hubert, NC 28539
3beds
1,220sqft
Single Family Residence
Built in 2024
2.62 Acres Lot
$301,500 Zestimate®
$226/sqft
$1,720 Estimated rent
Home value
$301,500
$286,000 - $317,000
$1,720/mo
Zestimate® history
Owner options
List your home for rent
$1,720/mo
Rent Zestimate®
Find your next renter with Zillow Rental Manager. Plus, with online applications, you can quickly screen prospective tenants – for free.
$1,720/mo
Rent Zestimate®
Refinance and save
$1,626/mo
Est. payment
Refinancing to a lower rate could help reduce your monthly payments and save thousands over the life of the loan.
$1,626/mo
Est. payment
Explore your selling options
Work with a Zillow partner agent
Leverage their expertise and Zillow's premium Showcase listings to get your home seen by more buyers.
Get startedList with your own agent
Get your home in front of millions of buyers by listing it on Zillow.
Learn how to do itSell it yourself
Take full control of how buyers see your home on Zillow by listing For Sale by Owner (FSBO).
List your homeWhat's special
Zillow last checked:
Listing updated:
Listed by:
Rick Osborne 910-376-0558,
Berkshire Hathaway HomeServices Carolina Premier Properties
Bought with:
THE AGENTS
Berkshire Hathaway HomeServices Carolina Premier Properties
Source: Hive MLS,MLS#: 100426040 Originating MLS: Jacksonville Board of Realtors
Originating MLS: Jacksonville Board of RealtorsFacts & features
Interior
Bedrooms & bathrooms
- Bedrooms: 3
- Bathrooms: 2
- Full bathrooms: 2
Primary bedroom
- Level: Primary Living Area
Dining room
- Features: Formal
Heating
- Heat Pump, Electric
Cooling
- Central Air
Features
- Ceiling Fan(s)
Interior area
- Total structure area: 1,220
- Total interior livable area: 1,220 sqft
Property
Parking
- Total spaces: 2
- Parking features: Paved
Features
- Levels: One
- Stories: 1
- Patio & porch: Patio, Porch
- Fencing: None
Lot
- Size: 2.62 Acres
Details
- Parcel number: 1138a120
- Zoning: RA
- Special conditions: Standard
Construction
Type & style
- Home type: SingleFamily
- Property subtype: Single Family Residence
Materials
- Stone, Vinyl Siding
- Foundation: Slab
- Roof: Architectural Shingle
Condition
- New construction: Yes
- Year built: 2024
Utilities & green energy
- Sewer: Septic Tank
- Water: Public
- Utilities for property: Water Available
Community & neighborhood
Security
- Security features: Smoke Detector(s)
Location
- Region: Hubert
- Subdivision: Cotton Hill
HOA & financial
HOA
- Has HOA: Yes
- HOA fee: $200 monthly
- Amenities included: Maintenance Common Areas
- Association name: Cotton Hill Homeowner's Association
Other
Other facts
- Listing agreement: Exclusive Right To Sell
- Listing terms: Cash,Conventional,FHA,USDA Loan,VA Loan
- Road surface type: Paved
Price history
| Date | Event | Price |
|---|---|---|
| 9/4/2024 | Listing removed | $275,900$226/sqft |
Source: BHHS broker feed #100426040 Report a problem | ||
| 9/3/2024 | Sold | $275,900+549.2%$226/sqft |
Source:  Hive MLS #100426040 Report a problem Hive MLS #100426040 Report a problem | ||
| 3/12/2024 | Sold | $42,500-84.6%$35/sqft |
Source: Public Record Report a problem | ||
| 2/6/2024 | Pending sale | $275,900$226/sqft |
Source: Hive MLS #100426040 Report a problem | ||
| 2/6/2024 | Listed for sale | $275,900$226/sqft |
Source: Hive MLS #100426040 Report a problem | ||
Public tax history
| Year | Property taxes | Tax assessment |
|---|---|---|
| 2025 | $1,326 +531.4% | $202,473 |
| 2024 | $210 | $202,473 |
| 2023 | -- | -- |
Find assessor info on the county website
Neighborhood: 28539


Nearby schools
GreatSchools rating
- 5/10Silverdale ElementaryGrades: K-5Distance: 2.5 mi
- 7/10Hunters Creek MiddleGrades: 6-8Distance: 5.7 mi
- 4/10White Oak HighGrades: 9-12Distance: 6.5 mi
Schools provided by the listing agent
- Elementary: Morton
- Middle: Hunters Creek
- High: White Oak
Source: Hive MLS. This data may not be complete. We recommend contacting the local school district to confirm school assignments for this home.
Get a cash offer in 3 minutes
Find out how much your home could sell for in as little as 3 minutes with a no-obligation cash offer.
Estimated market value
$301,500
Get a cash offer in 3 minutes
Find out how much your home could sell for in as little as 3 minutes with a no-obligation cash offer.
Estimated market value
$301,500
- North Carolina
- Onslow County
- Hubert
- 28539
- 612 Macy Place
Nearby cities
Nearby zip codes
Other Hubert Topics
