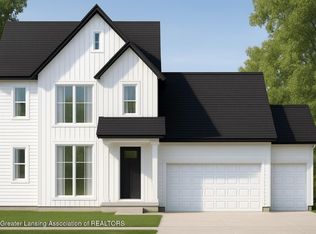

Welcome home to this spacious 3,064 square foot Woodbury plan by Mayberry Homes. Walk into an inviting foyer that opens into a well-lit dedicated dining room complete with a butler's pantry placed perfectly between the kitchen and dining area. Whether you are hosting friends, entertaining family, or simply enjoying a quiet meal at the oversized kitchen island, the flexibility of this 1st floor space is unmatched. Complete with 9-foot ceilings, cased windows throughout, a perfectly sized flex room, walk in pantry and stunning half bath. Upstairs you will find a loft space with endless possibilities, a laundry room with upper cabinets, a beautiful countertop, and a hanging rack to make laundry day a little easier. The large Owner's suite has an intentionally thought-out en suite topped off with a gorgeous tile shower, private toilet room, dual sinks, and linen closet. Before exiting the en suite you will find a walk-in closet that has plenty of space to handle all your hanging and organizational needs. To round out the 2nd floor there are 3 more bedrooms and a full bathroom with dual sinks and a plethora of cabinet space. Contact us to walk this home and see the exceptional value of building with Mayberry Homes.
Sold for $616,900
$616,900
612 Magenta Ct, Haslett, MI 48840
4beds
3,064sqft
Single Family Residence
Built in 2026
7,405 Square Feet Lot
$624,200 Zestimate®
$201/sqft
$4,369 Estimated rent
Home value
$624,200
$568,000 - $680,000
$4,369/mo
Zestimate® history
Owner options
List your home for rent
$4,369/mo
Rent Zestimate®
Find your next renter with Zillow Rental Manager. Plus, with online applications, you can quickly screen prospective tenants – for free.
$4,369/mo
Rent Zestimate®
Refinance and save
$3,639/mo
Est. payment
Refinancing to a lower rate could help reduce your monthly payments and save thousands over the life of the loan.
$3,639/mo
Est. payment
Explore your selling options
Work with a Zillow partner agent
Leverage their expertise and Zillow's premium Showcase listings to get your home seen by more buyers.
Get startedList with your own agent
Get your home in front of millions of buyers by listing it on Zillow.
Learn how to do itSell it yourself
Take full control of how buyers see your home on Zillow by listing For Sale by Owner (FSBO).
List your homeWhat's special
Perfectly sized flex roomStunning half bathGorgeous tile showerLinen closetPrivate toilet roomWell-lit dedicated dining roomCased windows throughout
Zillow last checked:
Listing updated:
Listed by:
Steven Mittleman 517-755-6204,
Mayberry Real Estate
Source: Greater Lansing AOR,MLS#: 294832
Facts & features
Interior
Bedrooms & bathrooms
- Bedrooms: 4
- Bathrooms: 3
- Full bathrooms: 2
- 1/2 bathrooms: 1
Primary bedroom
- Features: Carpet Floor, Ceiling Fan(s), Walk-In Closet(s)
- Level: Second
- Area: 285 Square Feet
- Dimensions: 15 x 19
Bedroom 2
- Features: Carpet Floor, Ceiling Fan(s)
- Level: Second
- Area: 160 Square Feet
- Dimensions: 16 x 10
Bedroom 3
- Features: Carpet Floor, Ceiling Fan(s)
- Level: Second
- Area: 154 Square Feet
- Dimensions: 11 x 14
Bedroom 4
- Features: Carpet Floor, Ceiling Fan(s)
- Level: Second
- Area: 169 Square Feet
- Dimensions: 13 x 13
Dining room
- Features: Laminate Floor
- Level: First
- Area: 144 Square Feet
- Dimensions: 12 x 12
Kitchen
- Features: Kitchen Island, Laminate Floor, Pantry
- Level: First
- Area: 187 Square Feet
- Dimensions: 11 x 17
Living room
- Features: Ceiling Fan(s), Laminate Floor, Open Floorplan
- Level: First
- Area: 304 Square Feet
- Dimensions: 19 x 16
Loft
- Features: Carpet Floor
- Level: Second
- Area: 132 Square Feet
- Dimensions: 11 x 12
Office
- Features: Laminate Floor
- Level: First
- Area: 132 Square Feet
- Dimensions: 11 x 12
Other
- Description: Cafe
- Features: Laminate Floor
- Level: First
- Area: 182 Square Feet
- Dimensions: 13 x 14
Heating
- Forced Air, Natural Gas
Cooling
- Central Air
Appliances
- Included: Dishwasher, Disposal, Gas Cooktop, Humidifier, Microwave, Refrigerator, Water Heater
- Laundry: Laundry Room, Upper Level
Features
- Ceiling Fan(s), Open Floorplan, Pantry, Walk-In Closet(s)
- Flooring: Carpet, Laminate
- Basement: Egress Windows,Full
- Number of fireplaces: 1
- Fireplace features: Gas, Living Room
Interior area
- Total structure area: 4,458
- Total interior livable area: 3,064 sqft
- Finished area above ground: 3,064
- Finished area below ground: 0
Property
Parking
- Total spaces: 3
- Parking features: Attached, Direct Access, Driveway, Finished, Garage Door Opener
- Attached garage spaces: 3
- Has uncovered spaces: Yes
Features
- Levels: Two
- Stories: 2
- Patio & porch: Deck
Lot
- Size: 7,405 Square Feet
- Dimensions: 80 x 95
Details
- Foundation area: 1394
- Parcel number: 33020212327024
- Zoning description: Zoning
Construction
Type & style
- Home type: SingleFamily
- Architectural style: Site Condo
- Property subtype: Single Family Residence
Materials
- Vinyl Siding
- Roof: Shingle
Condition
- New Construction
- New construction: Yes
- Year built: 2026
Details
- Builder name: Mayberry Homes LLC
- Warranty included: Yes
Utilities & green energy
- Sewer: Public Sewer
- Water: Public
- Utilities for property: Natural Gas Connected
Community & HOA
Community
- Security: Smoke Detector(s)
- Subdivision: Copper Creek
HOA
- Has HOA: Yes
- Amenities included: Maintenance Grounds, Snow Removal
- Services included: Snow Removal
- HOA fee: $75 monthly
- HOA name: AMP
Location
- Region: Haslett
Financial & listing details
- Price per square foot: $201/sqft
- Tax assessed value: $22,800
- Annual tax amount: $76
- Date on market: 4/2/2026
- Listing terms: Cash,Conventional,FHA
- Road surface type: Concrete, Paved
Price history
| Date | Event | Price |
|---|---|---|
| 7/16/2026 | Sold | $616,900$201/sqft |
Source:  Greater Lansing AOR #294832 Report a problem Greater Lansing AOR #294832 Report a problem | ||
| 6/15/2026 | Pending sale | $616,900$201/sqft |
Source: Greater Lansing AOR #294832 Report a problem | ||
| 4/2/2026 | Listed for sale | $616,900$201/sqft |
Source: Greater Lansing AOR #294832 Report a problem | ||
Public tax history
| Year | Property taxes | Tax assessment |
|---|---|---|
| 2025 | $159 | $22,800 +1.3% |
| 2024 | -- | $22,500 |
Find assessor info on the county website
Neighborhood: 48840
Nearby homes
- $636,9004 bd4 ba3.3k sqft616 Magenta Ct, Haslett, MI 48840Sold
- $22,800-- bd-- ba-- sqft608 Magenta Ct, Haslett, MI 48840Off Market
- $115,0004 bd4 ba1.4k sqft611 Magenta Ct, Haslett, MI 48840Sold
- $115,0005 bd4 ba4.4k sqft615 Magenta Ct, Haslett, MI 48840Sold
- $663,9004 bd4 ba3.3k sqft602 Magenta Ct, Haslett, MI 48840For Sale
- $115,0004 bd3 ba2.7k sqft588 Titanium Trl, Haslett, MI 48840Sold
- $135,000-- bd-- ba-- sqft598 Magenta Ct, Haslett, MI 48840Sold
- $115,0005 bd1 ba-- sqft619 Magenta Ct, Haslett, MI 48840Sold
Nearby schools
GreatSchools rating
- NAWilkshire SchoolGrades: PK-1Distance: 0.8 mi
- 8/10Haslett Middle SchoolGrades: 6-8Distance: 1.6 mi
- 9/10Haslett High SchoolGrades: 9-12Distance: 1.7 mi
Schools provided by the listing agent
- High: Haslett
Source: Greater Lansing AOR. This data may not be complete. We recommend contacting the local school district to confirm school assignments for this home.
Get a cash offer in 3 minutes
Find out how much your home could sell for in as little as 3 minutes with a no-obligation cash offer.
Estimated market value
$624,200
Get a cash offer in 3 minutes
Find out how much your home could sell for in as little as 3 minutes with a no-obligation cash offer.
Estimated market value
$624,200
- Michigan
- Ingham County
- Haslett
- 48840
- 612 Magenta Ct
