Welcome home to Maggie Trail, where lush landscapes give way to quiet serenity. Perfectly positioned along a scenic greenbelt, this single story home is embraced by natural charm and a sense of privacy. Step inside to a beautifully appointed entry where soaring ceilings, rich hardwoods, and soft tones welcome you with warmth and intention. The living space open effortlessly, where walls of windows frame a verdant retreat and illuminate the room with natural light. The gourmet kitchen boast an expansive island, bespoke cabinetry, and a curated ensemble of top tier appliances. Step into the dining room perfect for gatherings with coffered ceilings, elegant wainscoting, and a built in buffet offering elevated style and function. A dedicated entertainment wing offers a polished balance of comfort and recreation. Enjoy a true cinematic experience in private media suite, complemented by a game room suited for billiards or creative pursuits. The game room includes a custom Murphy bed seamlessly transforming into a welcoming space for guests or a flexible fifth bedroom. Elevate your work from home experience in distinguished private study. Escape to the primary suite, where serene green views offer a daily retreat. Indulge in the spa inspired bathroom with luxurious soaking tub, expansive custom storage, and dual closets tailored to perfection. Experience unparalleled luxury tucked along a private greenbelt where every moment promises tranquility and refined leisure with resort inspired amenities. This backyard offers the ultimate lifestyle experience! Enjoy the sparkling pool with cascading waterfall, relaxing hot tub, and a slide for fun filled days! As evening sets in, lounge by the cozy fire pit or relish an alfresco dinner under the stars, complete with outdoor kitchen. Your next chapter begins right here! Short walk to Lake Lavon or Brockdale Equestrian Trail.
Sold
Price Unknown
612 Maggie Trl, Lucas, TX 75002
4beds
4,448sqft
Single Family Residence
Built in 2019
0.51 Acres Lot
$1,272,600 Zestimate®
$--/sqft
$5,503 Estimated rent
Home value
$1,272,600
$1.21M - $1.34M
$5,503/mo
Zestimate® history
Owner options
List your home for rent
$5,503/mo
Rent Zestimate®
Find your next renter with Zillow Rental Manager. Plus, with online applications, you can quickly screen prospective tenants – for free.
$5,503/mo
Rent Zestimate®
Refinance and save
$469/mo
Est. payment
Refinancing to a lower rate could help reduce your monthly payments and save thousands over the life of the loan.
$469/mo
Est. payment
Explore your selling options
Work with a Zillow partner agent
Leverage their expertise and Zillow's premium Showcase listings to get your home seen by more buyers.
Get startedList with your own agent
Get your home in front of millions of buyers by listing it on Zillow.
Learn how to do itSell it yourself
Take full control of how buyers see your home on Zillow by listing For Sale by Owner (FSBO).
List your homeWhat's special
Outdoor kitchenWalls of windowsBeautifully appointed entryRelaxing hot tubBuilt in buffetCustom murphy bedDedicated entertainment wing
Zillow last checked:
Listing updated:
Listed by:
Whitney Buquoi 0744928 214-538-5739,
Keller Williams Realty DPR 972-732-6000
Bought with:
Stephanie Gonzales, 0504420
Colleen Frost Real Estate Serv
Source: NTREIS,MLS#: 21231016
Facts & features
Interior
Bedrooms & bathrooms
- Bedrooms: 4
- Bathrooms: 4
- Full bathrooms: 4
Primary bedroom
- Features: En Suite Bathroom, Separate Shower, Walk-In Closet(s)
- Level: First
- Dimensions: 16 x 18
Bedroom
- Features: En Suite Bathroom, Split Bedrooms, Walk-In Closet(s)
- Level: First
- Dimensions: 14 x 13
Bedroom
- Features: En Suite Bathroom, Walk-In Closet(s)
- Level: First
- Dimensions: 14 x 13
Bedroom
- Features: En Suite Bathroom, Walk-In Closet(s)
- Level: First
- Dimensions: 14 x 13
Breakfast room nook
- Features: Breakfast Bar, Built-in Features, Eat-in Kitchen
- Level: First
- Dimensions: 15 x 15
Dining room
- Features: Built-in Features
- Level: First
- Dimensions: 15 x 13
Game room
- Features: Built-in Features, Other
- Level: First
- Dimensions: 19 x 14
Living room
- Features: Ceiling Fan(s), Fireplace
- Level: First
- Dimensions: 24 x 18
Media room
- Level: First
- Dimensions: 16 x 14
Heating
- Natural Gas
Cooling
- Central Air, Ceiling Fan(s)
Appliances
- Included: Some Gas Appliances, Built-In Gas Range, Double Oven, Dishwasher, Disposal, Gas Water Heater, Microwave, Plumbed For Gas, Refrigerator, Vented Exhaust Fan
- Laundry: Laundry in Utility Room
Features
- Built-in Features, Chandelier, Decorative/Designer Lighting Fixtures, Eat-in Kitchen, High Speed Internet, Kitchen Island, Open Floorplan, Pantry, Vaulted Ceiling(s), Walk-In Closet(s), Wired for Sound
- Flooring: Carpet, Ceramic Tile, Wood
- Windows: Shutters, Window Coverings
- Has basement: No
- Number of fireplaces: 1
- Fireplace features: Living Room
Interior area
- Total interior livable area: 4,448 sqft
Property
Parking
- Total spaces: 3
- Parking features: Door-Multi, Driveway, Enclosed, Garage
- Attached garage spaces: 3
Features
- Levels: One
- Stories: 1
- Patio & porch: Covered
- Exterior features: Lighting, Outdoor Living Area, Private Yard, Rain Gutters, Fire Pit
- Pool features: Gunite, Heated, In Ground, Pool, Waterfall, Water Feature
- Fencing: Wrought Iron
Lot
- Size: 0.51 Acres
- Features: Back Yard, Greenbelt, Interior Lot, Lawn, Landscaped, Many Trees, Subdivision, Sprinkler System
Details
- Parcel number: R114160BD00301
- Other equipment: Home Theater
Construction
Type & style
- Home type: SingleFamily
- Architectural style: Traditional,Detached
- Property subtype: Single Family Residence
Materials
- Brick, Rock, Stone
- Foundation: Slab
- Roof: Composition
Condition
- Year built: 2019
Utilities & green energy
- Utilities for property: Natural Gas Available, Municipal Utilities, Sewer Available, Separate Meters, Water Available
Community & HOA
Community
- Features: Boat Facilities, Lake, Playground, Trails/Paths
- Subdivision: Brockdale Estates Ph 2
HOA
- Has HOA: Yes
- Services included: Association Management, Maintenance Grounds
- HOA fee: $469 semi-annually
- HOA name: Nmi
- HOA phone: 972-359-1548
Location
- Region: Lucas
Financial & listing details
- Tax assessed value: $1,267,342
- Annual tax amount: $19,512
- Date on market: 4/8/2026
- Cumulative days on market: 12 days
- Exclusions: All artwork and wall decor, TVs, and pool loungers.
Price history
| Date | Event | Price |
|---|---|---|
| 7/2/2026 | Sold | -- |
Source: NTREIS #21231016 Report a problem | ||
| 6/24/2026 | Pending sale | $1,325,000$298/sqft |
Source: NTREIS #21231016 Report a problem | ||
| 6/22/2026 | Contingent | $1,325,000$298/sqft |
Source: NTREIS #21231016 Report a problem | ||
| 6/9/2026 | Listed for sale | $1,325,000$298/sqft |
Source: NTREIS #21231016 Report a problem | ||
| 4/29/2026 | Pending sale | $1,325,000$298/sqft |
Source: NTREIS #21231016 Report a problem | ||
| 4/29/2026 | Listing removed | $1,325,000$298/sqft |
Source: NTREIS #21231016 Report a problem | ||
| 4/15/2026 | Contingent | $1,325,000$298/sqft |
Source: NTREIS #21231016 Report a problem | ||
| 4/8/2026 | Listed for sale | $1,325,000$298/sqft |
Source: NTREIS #21231016 Report a problem | ||
| 8/30/2018 | Sold | -- |
Source: Agent Provided Report a problem | ||
Public tax history
| Year | Property taxes | Tax assessment |
|---|---|---|
| 2025 | $17,011 +7.3% | $1,175,060 +10% |
| 2024 | $15,858 +9.8% | $1,068,236 +10% |
| 2023 | $14,437 -9.2% | $971,124 +10% |
| 2022 | $15,893 +3% | $882,840 +10% |
| 2021 | $15,432 +5.6% | $802,582 +8.9% |
| 2020 | $14,608 +296.2% | $737,163 +321.2% |
| 2019 | $3,687 +28.1% | $175,000 +34.3% |
| 2018 | $2,877 | $130,350 |
Find assessor info on the county website
Neighborhood: 75002
Nearby homes
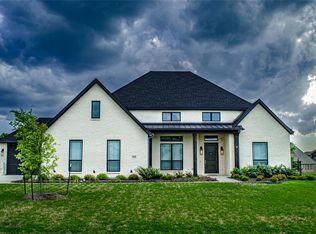
- $1,283,8005 bd4 ba4.4k sqft608 Maggie Trl, Lucas, TX 75002Off Market
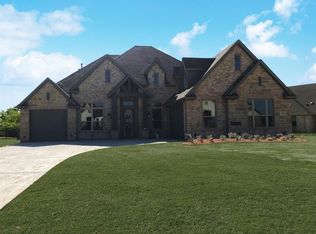
- $1,071,4004 bd4 ba3.4k sqft620 Maggie Trl, Lucas, TX 75002Off Market
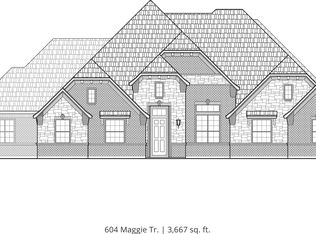
- $1,031,2004 bd4 ba3.6k sqft604 Maggie Trl, Lucas, TX 75002Off Market
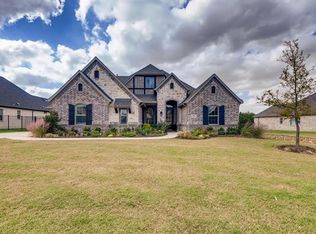
- $893,6004 bd3 ba3.3k sqft624 Maggie Trl, Lucas, TX 75002Off Market
- $941,2005 bd3 ba3.4k sqft609 Maggie Trl, Lucas, TX 75002Off Market
- $980,0004 bd3 ba3.6k sqft613 Maggie Trl, Lucas, TX 75002Off Market
- $943,0004 bd3 ba3.5k sqft605 Maggie Trl, Lucas, TX 75002Off Market
- $1,150,2005 bd4 ba3.8k sqft617 Maggie Trl, Lucas, TX 75002Off Market
Nearby schools
GreatSchools rating
- 10/10Joe V Hart Elementary SchoolGrades: K-4Distance: 2.2 mi
- 10/10Willow Springs Middle SchoolGrades: 7-8Distance: 2.3 mi
- 9/10Lovejoy High SchoolGrades: 9-12Distance: 3.8 mi
Schools provided by the listing agent
- Elementary: Hart
- Middle: Willow Springs,Sloan Creek
- High: Lovejoy
- District: Lovejoy ISD
Source: NTREIS. This data may not be complete. We recommend contacting the local school district to confirm school assignments for this home.
Get a cash offer in 3 minutes
Find out how much your home could sell for in as little as 3 minutes with a no-obligation cash offer.
Estimated market value
$1,272,600
Get a cash offer in 3 minutes
Find out how much your home could sell for in as little as 3 minutes with a no-obligation cash offer.
Estimated market value
$1,272,600
- Texas
- Collin County
- Lucas
- 75002
- 612 Maggie Trl
