Wonderful home in Heather Ridge Estates! Popular floor plan is highlighted by 4 bedrooms & 2 bathrooms. You'll love the natural light in all of the living areas! Combo Formal Living Room & Dining room make for a great flexible space. Open concept kitchen is combined with the breakfast nook & den with wood burning fireplace. Kitchen has a large breakfast bar, ample storage, countertop space, & is highlighted by the gas range, microwave, & stainless steel dishwasher. Private Primary Suite is oversized & features an en-suite bath with garden tub, separate shower, linen closet, & walk-in closet. Secondary bedrooms are spaced along the hallway with access to the hall bathroom & utility room. Be sure & notice the updated flooring! Roof was installed in 2021. Part of the Eagle Mountain-Saginaw ISD that feeds into Saginaw High School. Super close to Saginaw & Alliance's shopping, entertainment, & major highways! This is a MUST SEE!
Sold
Price Unknown
612 Mallard Dr, Saginaw, TX 76131
4beds
2,056sqft
Single Family Residence
Built in 2005
7,361 Square Feet Lot
$291,500 Zestimate®
$--/sqft
$2,307 Estimated rent
Home value
$291,500
$268,000 - $318,000
$2,307/mo
Zestimate® history
Owner options
List your home for rent
$2,307/mo
Rent Zestimate®
Find your next renter with Zillow Rental Manager. Plus, with online applications, you can quickly screen prospective tenants – for free.
$2,307/mo
Rent Zestimate®
Refinance and save
$291/mo
Est. payment
Refinancing to a lower rate could help reduce your monthly payments and save thousands over the life of the loan.
$291/mo
Est. payment
Explore your selling options
Work with a Zillow partner agent
Leverage their expertise and Zillow's premium Showcase listings to get your home seen by more buyers.
Get startedList with your own agent
Get your home in front of millions of buyers by listing it on Zillow.
Learn how to do itSell it yourself
Take full control of how buyers see your home on Zillow by listing For Sale by Owner (FSBO).
List your homeWhat's special
Wood burning fireplaceStainless steel dishwasherUpdated flooringWalk-in closetGas rangeAmple storageOpen concept kitchen
Zillow last checked:
Listing updated:
Listed by:
Brian Stclair 0529192 817-631-9803,
6th Ave Homes 817-631-9803
Bought with:
Cassie Messer
221 Realty Advisors
Source: NTREIS,MLS#: 20901243
Facts & features
Interior
Bedrooms & bathrooms
- Bedrooms: 4
- Bathrooms: 2
- Full bathrooms: 2
Primary bedroom
- Features: Ceiling Fan(s), Dual Sinks, En Suite Bathroom, Garden Tub/Roman Tub, Linen Closet, Separate Shower, Walk-In Closet(s)
- Level: First
- Dimensions: 19 x 14
Bedroom
- Features: Ceiling Fan(s)
- Level: First
- Dimensions: 14 x 10
Bedroom
- Features: Ceiling Fan(s)
- Level: First
- Dimensions: 11 x 11
Bedroom
- Features: Ceiling Fan(s)
- Level: First
- Dimensions: 12 x 11
Breakfast room nook
- Level: First
- Dimensions: 6 x 6
Den
- Features: Fireplace
- Level: First
- Dimensions: 19 x 12
Dining room
- Level: First
- Dimensions: 8 x 13
Kitchen
- Features: Breakfast Bar, Kitchen Island, Pantry
- Level: First
- Dimensions: 13 x 12
Living room
- Features: Ceiling Fan(s)
- Level: First
- Dimensions: 13 x 13
Utility room
- Features: Utility Room
- Level: First
- Dimensions: 5 x 5
Heating
- Central, Natural Gas
Cooling
- Central Air, Ceiling Fan(s), Electric
Appliances
- Included: Some Gas Appliances, Dishwasher, Electric Range, Disposal, Microwave, Plumbed For Gas
- Laundry: Washer Hookup, Electric Dryer Hookup, Laundry in Utility Room
Features
- Decorative/Designer Lighting Fixtures, High Speed Internet, Cable TV
- Flooring: Carpet, Ceramic Tile, Luxury Vinyl Plank
- Windows: Window Coverings
- Has basement: No
- Number of fireplaces: 1
- Fireplace features: Wood Burning
Interior area
- Total interior livable area: 2,056 sqft
Property
Parking
- Total spaces: 2
- Parking features: Driveway, Garage Faces Front, Garage, Garage Door Opener
- Attached garage spaces: 2
- Has uncovered spaces: Yes
Features
- Levels: One
- Stories: 1
- Pool features: None
- Fencing: Wood
Lot
- Size: 7,361 Square Feet
- Features: Interior Lot, Landscaped, Subdivision, Few Trees
Details
- Parcel number: 40063933
Construction
Type & style
- Home type: SingleFamily
- Architectural style: Traditional,Detached
- Property subtype: Single Family Residence
- Attached to another structure: Yes
Materials
- Brick
- Foundation: Slab
- Roof: Composition
Condition
- Year built: 2005
Utilities & green energy
- Sewer: Public Sewer
- Water: Public
- Utilities for property: Sewer Available, Underground Utilities, Water Available, Cable Available
Community & HOA
Community
- Features: Sidewalks
- Security: Security System, Security Service
- Subdivision: Heather Ridge Estates
HOA
- Has HOA: Yes
- Services included: Association Management
- HOA fee: $291 annually
- HOA name: First Service Residential
- HOA phone: 877-378-2388
Location
- Region: Saginaw
Financial & listing details
- Tax assessed value: $304,045
- Annual tax amount: $6,560
- Date on market: 4/16/2025
- Cumulative days on market: 11 days
- Listing terms: Cash,Conventional,FHA,VA Loan
Price history
| Date | Event | Price |
|---|---|---|
| 5/23/2025 | Sold | -- |
Source: NTREIS #20901243 Report a problem | ||
| 5/5/2025 | Pending sale | $297,500$145/sqft |
Source: NTREIS #20901243 Report a problem | ||
| 4/27/2025 | Contingent | $297,500$145/sqft |
Source: NTREIS #20901243 Report a problem | ||
| 4/24/2025 | Listed for sale | $297,500$145/sqft |
Source: NTREIS #20901243 Report a problem | ||
| 4/18/2025 | Contingent | $297,500$145/sqft |
Source: NTREIS #20901243 Report a problem | ||
| 4/16/2025 | Listed for sale | $297,500+116.4%$145/sqft |
Source: NTREIS #20901243 Report a problem | ||
| 3/20/2014 | Sold | -- |
Source: Agent Provided Report a problem | ||
| 3/14/2014 | Pending sale | $137,500$67/sqft |
Source: CENTURY 21 Judge Fite Company #12087848 Report a problem | ||
| 2/9/2014 | Listed for sale | $137,500$67/sqft |
Source: CENTURY 21 Judge Fite Co. #12087848 Report a problem | ||
| 10/23/2013 | Sold | -- |
Source: Public Record Report a problem | ||
Public tax history
| Year | Property taxes | Tax assessment |
|---|---|---|
| 2025 | $4,844 -4.8% | $304,045 |
| 2024 | $5,090 +8.9% | $304,045 -14.7% |
| 2023 | $4,674 -16.2% | $356,451 +46.1% |
| 2022 | $5,578 +2.9% | $244,004 +2.4% |
| 2021 | $5,423 +9.7% | $238,399 +12.5% |
| 2020 | $4,941 +10.1% | $211,927 -0.4% |
| 2019 | $4,489 +9.2% | $212,705 +23.3% |
| 2018 | $4,111 +9.3% | $172,498 -2% |
| 2017 | $3,760 +9.5% | $175,954 +16% |
| 2016 | $3,435 -1.5% | $151,738 +17.1% |
| 2015 | $3,488 | $129,600 |
| 2014 | $3,488 | $129,600 +3.9% |
| 2013 | -- | $124,700 +8.4% |
| 2012 | -- | $115,000 -5% |
| 2011 | -- | $121,000 -0.1% |
| 2010 | -- | $121,100 -8.1% |
| 2009 | -- | $131,800 +9.2% |
| 2008 | -- | $120,700 -5.8% |
| 2007 | -- | $128,100 -2% |
| 2006 | -- | $130,700 +889.9% |
| 2005 | -- | $13,203 |
| 2004 | -- | $13,203 |
| 2003 | -- | $13,203 |
Find assessor info on the county website
Neighborhood: Heather Ridge Estates
Nearby homes
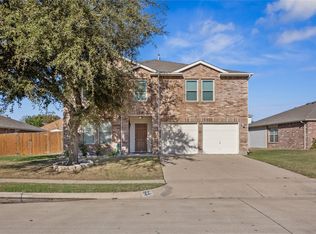
- $--4 bd4 ba3.1k sqft604 Mallard Dr, Saginaw, TX 76131Sold
- $283,2003 bd2 ba1.4k sqft616 Mallard Dr, Saginaw, TX 76131Off Market

- $327,5004 bd2 ba3k sqft605 Partridge Dr, Saginaw, TX 76131Off Market

- $269,3003 bd2 ba1.5k sqft609 Partridge Dr, Saginaw, TX 76131Off Market
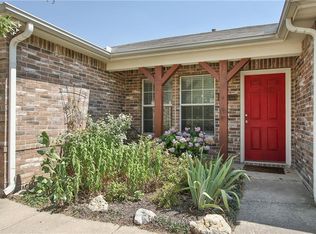
- $292,7004 bd2 ba1.9k sqft600 Mallard Dr, Saginaw, TX 76131Off Market
- $349,7004 bd2 ba3k sqft620 Mallard Dr, Saginaw, TX 76131Off Market
- $292,0003 bd2 ba1.8k sqft601 Partridge Dr, Saginaw, TX 76131Off Market
- $359,0003 bd2 ba3k sqft613 Partridge Dr, Saginaw, TX 76131Off Market
Nearby schools
GreatSchools rating
- 3/10High Country Elementary SchoolGrades: PK-5Distance: 1.1 mi
- 5/10Highland Middle SchoolGrades: 6-8Distance: 1.1 mi
- 5/10Saginaw High SchoolGrades: 9-12Distance: 0.8 mi
Schools provided by the listing agent
- Elementary: Highctry
- Middle: Highland
- High: Saginaw
- District: Eagle MT-Saginaw ISD
Source: NTREIS. This data may not be complete. We recommend contacting the local school district to confirm school assignments for this home.
Get a cash offer in 3 minutes
Find out how much your home could sell for in as little as 3 minutes with a no-obligation cash offer.
Estimated market value
$291,500
Get a cash offer in 3 minutes
Find out how much your home could sell for in as little as 3 minutes with a no-obligation cash offer.
Estimated market value
$291,500
- Texas
- Tarrant County
- Saginaw
- 76131
- Heather Ridge Estates
- 612 Mallard Dr
Nearby cities
Nearby neighborhoods
Nearby zip codes
Other Saginaw Topics
