Stunning, stately, and sprawling—this extraordinary custom estate perched on a private 3-acre lot is impressive in every way. Built with exceptional attention to design, luxury, and craftsmanship, it features exquisite architectural details including rich crown molding, coffered ceilings, custom built-ins, plantation shutters, and natural stone countertops in both the kitchen and bathrooms. The curb appeal is unmatched with a handsome stone façade, Spanish tile roof, and double-door entry that opens to an elegant foyer and sweeping grand staircase. A formal dining room with a striking chandelier sets the stage for unforgettable gatherings, while the office features a cozy stone fireplace and built-ins. The gourmet kitchen is truly a chef's dream and has a large island, a built-in Sub-Zero Refrigerator, plus a separate built-in freezer. The kitchen is open to an expansive living room with vaulted wood beam ceilings, a stone fireplace & a wall of windows that fill the home with natural light. The floorplan flows effortlessly, with all 5 bedrooms offering ensuite baths and walk-in closets, 5 full baths and 3 half-baths. Ideal for guests or multigenerational living, both the primary suite and a secondary suite are located on the main floor. The luxurious primary retreat includes a sitting area, spa-like bath, and a massive walk-in closet. Upstairs offers a large billiard room and a media room with custom built-ins & a large wet bar. The grounds are both beautiful and functional, featuring a stunning pool, cabana, and a detached garage-workshop with over 3,000 sq ft, HVAC and water. 673 sq ft AC shop as well as 1,493 sq ft of AC finished out attic space. Truly a one-of-a-kind opportunity for luxury living!
Sold
Price Unknown
612 Manor Dr, Argyle, TX 76226
5beds
7,728sqft
Single Family Residence
Built in 2006
3 Acres Lot
$2,754,500 Zestimate®
$--/sqft
$4,647 Estimated rent
Home value
$2,754,500
$2.59M - $2.92M
$4,647/mo
Zestimate® history
Owner options
List your home for rent
$4,647/mo
Rent Zestimate®
Find your next renter with Zillow Rental Manager. Plus, with online applications, you can quickly screen prospective tenants – for free.
$4,647/mo
Rent Zestimate®
Refinance and save
$1,200/mo
Est. payment
Refinancing to a lower rate could help reduce your monthly payments and save thousands over the life of the loan.
$1,200/mo
Est. payment
Explore your selling options
Work with a Zillow partner agent
Leverage their expertise and Zillow's premium Showcase listings to get your home seen by more buyers.
Get startedList with your own agent
Get your home in front of millions of buyers by listing it on Zillow.
Learn how to do itSell it yourself
Take full control of how buyers see your home on Zillow by listing For Sale by Owner (FSBO).
List your homeWhat's special
Stunning poolStone fireplaceDetached garage-workshopElegant foyerWall of windowsFormal dining roomCustom built-ins
Zillow last checked:
Listing updated:
Listed by:
Connie Durnal 0347506 817-783-4605,
Redfin Corporation 817-783-4605
Bought with:
Russell Rhodes
Berkshire HathawayHS PenFed TX
Source: NTREIS,MLS#: 20897292
Facts & features
Interior
Bedrooms & bathrooms
- Bedrooms: 5
- Bathrooms: 9
- Full bathrooms: 6
- 1/2 bathrooms: 3
Primary bedroom
- Features: Closet Cabinetry, Ceiling Fan(s), En Suite Bathroom, Sitting Area in Primary, Walk-In Closet(s)
- Level: First
- Dimensions: 23 x 22
Bedroom
- Features: Ceiling Fan(s), En Suite Bathroom, Walk-In Closet(s)
- Level: First
- Dimensions: 19 x 15
Bedroom
- Features: Ceiling Fan(s), En Suite Bathroom, Walk-In Closet(s)
- Level: Second
- Dimensions: 16 x 13
Bedroom
- Features: Ceiling Fan(s), En Suite Bathroom, Walk-In Closet(s)
- Level: Second
- Dimensions: 18 x 13
Bedroom
- Features: Ceiling Fan(s), En Suite Bathroom, Walk-In Closet(s)
- Level: Second
- Dimensions: 18 x 14
Primary bathroom
- Features: Built-in Features, Dual Sinks, Double Vanity, En Suite Bathroom, Jetted Tub, Linen Closet, Multiple Shower Heads, Stone Counters, Separate Shower
- Level: First
- Dimensions: 20 x 12
Breakfast room nook
- Level: First
- Dimensions: 17 x 12
Dining room
- Level: First
- Dimensions: 19 x 16
Other
- Features: Built-in Features, En Suite Bathroom, Stone Counters
- Level: First
- Dimensions: 9 x 8
Other
- Features: Built-in Features, En Suite Bathroom, Stone Counters
- Level: Second
- Dimensions: 11 x 6
Other
- Features: Built-in Features, En Suite Bathroom, Stone Counters
- Level: Second
- Dimensions: 12 x 12
Other
- Features: Built-in Features, En Suite Bathroom, Stone Counters
- Level: Second
- Dimensions: 11 x 7
Game room
- Features: Built-in Features, Ceiling Fan(s), Other
- Level: Second
- Dimensions: 23 x 19
Game room
- Features: Ceiling Fan(s)
- Level: Second
- Dimensions: 22 x 18
Half bath
- Features: Granite Counters
- Level: First
- Dimensions: 6 x 6
Half bath
- Level: First
- Dimensions: 12 x 6
Half bath
- Level: Second
- Dimensions: 9 x 5
Kitchen
- Features: Breakfast Bar, Built-in Features
- Level: First
- Dimensions: 19 x 18
Laundry
- Features: Built-in Features, Stone Counters, Utility Sink
- Level: First
- Dimensions: 11 x 9
Living room
- Features: Built-in Features, Fireplace
- Level: First
- Dimensions: 28 x 21
Office
- Features: Built-in Features, Ceiling Fan(s), Fireplace, Other
- Level: First
- Dimensions: 18 x 15
Heating
- Central, Fireplace(s), Natural Gas, Zoned
Cooling
- Central Air, Ceiling Fan(s), Electric, ENERGY STAR Qualified Equipment, Multi Units, Zoned
Appliances
- Included: Some Gas Appliances, Built-In Refrigerator, Convection Oven, Double Oven, Dishwasher, Gas Cooktop, Disposal, Gas Oven, Gas Range, Gas Water Heater, Ice Maker, Microwave, Plumbed For Gas, Range, Some Commercial Grade, Water Softener, Vented Exhaust Fan, Water Purifier
- Laundry: Washer Hookup, Electric Dryer Hookup, Laundry in Utility Room, Other
Features
- Cable TV
- Flooring: Carpet, Hardwood, Stone, Tile
- Windows: Shutters, Window Coverings
- Has basement: No
- Number of fireplaces: 3
- Fireplace features: Family Room, Gas, Gas Log, Gas Starter, Living Room, Masonry, Outside, Stone, Recreation Room
Interior area
- Total interior livable area: 7,728 sqft
Property
Parking
- Total spaces: 8
- Parking features: Circular Driveway, Carport, Garage Faces Front, Garage, Garage Door Opener, Oversized, Garage Faces Side, Workshop in Garage
- Attached garage spaces: 6
- Carport spaces: 2
- Covered spaces: 8
- Has uncovered spaces: Yes
Features
- Levels: Two
- Stories: 2
- Patio & porch: Awning(s), Rear Porch, Covered, Patio, Screened
- Exterior features: Gas Grill, Outdoor Grill, Outdoor Kitchen, Outdoor Living Area, Other, Rain Gutters
- Pool features: Fenced, Gunite, In Ground, Other, Pool, Pool Sweep, Pool/Spa Combo, Water Feature
- Fencing: Back Yard,Fenced,Pipe,Wrought Iron
- Has view: Yes
- View description: Water
- Has water view: Yes
- Water view: Water
Lot
- Size: 3 Acres
- Features: Acreage, Interior Lot, Landscaped, Level, Other, Pond on Lot, Many Trees, Subdivision, Sprinkler System
- Residential vegetation: Cleared, Grassed, Partially Wooded
Details
- Parcel number: R238925
Construction
Type & style
- Home type: SingleFamily
- Architectural style: Mediterranean,Detached
- Property subtype: Single Family Residence
Materials
- Brick, Rock, Stone, Stucco
- Foundation: Slab
- Roof: Spanish Tile
Condition
- Year built: 2006
Utilities & green energy
- Sewer: Aerobic Septic, Septic Tank
- Water: Public, Well
- Utilities for property: Electricity Available, Electricity Connected, Natural Gas Available, Septic Available, Separate Meters, Underground Utilities, Water Available, Cable Available
Green energy
- Energy efficient items: Insulation
Community & HOA
Community
- Security: Security System Owned, Security System, Carbon Monoxide Detector(s), Fire Alarm, Fire Sprinkler System, Smoke Detector(s)
- Subdivision: Frenchtown Manor
HOA
- Has HOA: Yes
- Services included: Association Management, Insurance, Maintenance Grounds
- HOA fee: $1,200 annually
- HOA name: Frenchtown Manor HOA
- HOA phone: 214-538-2168
Location
- Region: Argyle
Financial & listing details
- Tax assessed value: $3,451,311
- Annual tax amount: $49,713
- Date on market: 4/17/2025
- Cumulative days on market: 227 days
- Listing terms: Cash,Conventional,FHA,VA Loan
- Exclusions: TVs in Family Rm, Office, Master Bedroom & Facing Treadmill. Flower pots in front of house, Ford-EV charger in detached garage, Fireplace screens.
- Electric utility on property: Yes
Price history
| Date | Event | Price |
|---|---|---|
| 3/2/2026 | Sold | -- |
Source: NTREIS #20897292 Report a problem | ||
| 2/15/2026 | Pending sale | $2,850,000$369/sqft |
Source: NTREIS #20897292 Report a problem | ||
| 1/27/2026 | Contingent | $2,850,000$369/sqft |
Source: NTREIS #20897292 Report a problem | ||
| 10/29/2025 | Listed for sale | $2,850,000$369/sqft |
Source: NTREIS #20897292 Report a problem | ||
| 8/29/2025 | Pending sale | $2,850,000$369/sqft |
Source: NTREIS #20897292 Report a problem | ||
| 8/22/2025 | Contingent | $2,850,000$369/sqft |
Source: NTREIS #20897292 Report a problem | ||
| 6/21/2025 | Price change | $2,850,000-5%$369/sqft |
Source: NTREIS #20897292 Report a problem | ||
| 4/26/2025 | Listed for sale | $3,000,000$388/sqft |
Source: NTREIS #20897292 Report a problem | ||
| 4/22/2025 | Contingent | $3,000,000$388/sqft |
Source: NTREIS #20897292 Report a problem | ||
| 4/17/2025 | Listed for sale | $3,000,000+66.8%$388/sqft |
Source: NTREIS #20897292 Report a problem | ||
| 9/30/2020 | Sold | -- |
Source: Agent Provided Report a problem | ||
| 9/9/2020 | Pending sale | $1,799,000$233/sqft |
Source: Compass RE Texas, LLC #14418523 Report a problem | ||
| 8/27/2020 | Listed for sale | $1,799,000+7.4%$233/sqft |
Source: Compass RE Texas, LLC #14418523 Report a problem | ||
| 5/28/2019 | Listing removed | $1,675,000$217/sqft |
Source: RE/MAX Lifestyle Property #13920610 Report a problem | ||
| 4/29/2019 | Pending sale | $1,675,000$217/sqft |
Source: RE/MAX Lifestyle Property #13920610 Report a problem | ||
| 3/6/2019 | Price change | $1,675,000-5.6%$217/sqft |
Source: RE/MAX Lifestyle Property #13920610 Report a problem | ||
| 12/21/2018 | Price change | $1,775,000-6.1%$230/sqft |
Source: RE/MAX Lifestyle Property #13920610 Report a problem | ||
| 10/31/2018 | Price change | $1,890,000-2.6%$245/sqft |
Source: RE/MAX Lifestyle Property #13920610 Report a problem | ||
| 8/30/2018 | Listed for sale | $1,940,000-3%$251/sqft |
Source: RE/MAX Lifestyle Property #13920610 Report a problem | ||
| 7/6/2018 | Listing removed | $2,000,000$259/sqft |
Source: Real Estate Station LLC #13759186 Report a problem | ||
| 3/7/2018 | Price change | $2,000,000-5.9%$259/sqft |
Source: Real Estate Station LLC #13759186 Report a problem | ||
| 2/1/2018 | Listed for sale | $2,125,000-4.5%$275/sqft |
Source: Real Estate Station LLC #13759186 Report a problem | ||
| 12/13/2017 | Listing removed | $2,225,000$288/sqft |
Source: Real Estate Station LLC #13586751 Report a problem | ||
| 5/18/2017 | Listed for sale | $2,225,000$288/sqft |
Source: Real Estate Station LLC #13586751 Report a problem | ||
Public tax history
| Year | Property taxes | Tax assessment |
|---|---|---|
| 2025 | $52,390 +2.9% | $2,912,039 +10% |
| 2024 | $50,933 +18.8% | $2,647,308 +9.2% |
| 2023 | $42,875 +6.6% | $2,424,225 +22.9% |
| 2022 | $40,217 +10.8% | $1,973,072 +14.4% |
| 2021 | $36,287 -5.9% | $1,725,000 -7.9% |
| 2020 | $38,581 +18.1% | $1,872,977 +89.9% |
| 2019 | $32,673 +6.4% | $986,117 -27% |
| 2018 | $30,710 +3% | $1,350,000 +2.3% |
| 2017 | $29,817 | $1,320,000 +1% |
| 2016 | $29,817 +19.3% | $1,306,800 +10% |
| 2015 | $24,991 | $1,188,000 +10% |
| 2014 | $24,991 | $1,080,000 +86.6% |
| 2013 | $24,991 | $578,847 -49.1% |
| 2011 | -- | $1,137,514 -2.4% |
| 2010 | -- | $1,166,000 +10% |
| 2009 | -- | $1,060,000 +35.4% |
| 2007 | -- | $783,104 |
Find assessor info on the county website
Neighborhood: 76226
Nearby homes
- $1,645,0005 bd5 ba4.7k sqft754 Manor Dr, Argyle, TX 76226Off Market
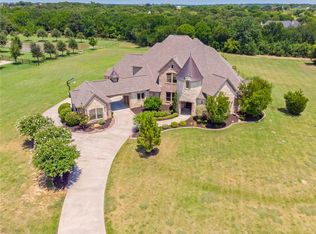
- $1,252,3004 bd4 ba4.7k sqft648 Manor Dr, Argyle, TX 76226Off Market
- $1,133,6004 Acres620 Fm 407 E, Argyle, TX 76226Off Market
- $2,282,3005 bd5 ba4.8k sqft749 Manor Dr, Argyle, TX 76226Off Market
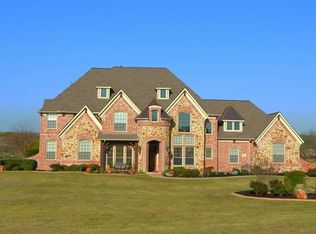
- $2,538,3005 bd6 ba6.7k sqft627 Manor Dr, Argyle, TX 76226Off Market
- $1,747,7005 bd5 ba5.3k sqft702 Manor Dr, Argyle, TX 76226Off Market
- $1,728,1004 bd5 ba4.4k sqft635 Manor Dr, Argyle, TX 76226Off Market
- $2,028,6007 bd7 ba6.9k sqft725 Manor Dr, Argyle, TX 76226Off Market
Nearby schools
GreatSchools rating
- 10/10Argyle Intermediate SchoolGrades: 6Distance: 1.9 mi
- 9/10Argyle High SchoolGrades: 9-12Distance: 2.4 mi
- 8/10Argyle Middle SchoolGrades: 7-8Distance: 0.7 mi
Schools provided by the listing agent
- Elementary: Argyle South
- Middle: Argyle
- High: Argyle
- District: Argyle ISD
Source: NTREIS. This data may not be complete. We recommend contacting the local school district to confirm school assignments for this home.
Get a cash offer in 3 minutes
Find out how much your home could sell for in as little as 3 minutes with a no-obligation cash offer.
Estimated market value
$2,754,500
Get a cash offer in 3 minutes
Find out how much your home could sell for in as little as 3 minutes with a no-obligation cash offer.
Estimated market value
$2,754,500
- Texas
- Denton County
- Argyle
- 76226
- 612 Manor Dr
Nearby cities
Nearby neighborhoods
Nearby zip codes
Other Argyle Topics
