Fantastic Opportunity! This end unit residence features an expansive 4-6 car detached garage (measuring 56 x 21), ideal for storing all your vehicles, your toys and accommodating almost any hobby. The home comprises of 1,400 square feet of living space. The first floor includes a spacious living room with original hardwood flooring, a gas stove, and a dining area, along with an eat-in kitchen equipped with all appliances, a combined full bathroom & laundry room, and a four-season room off the kitchen. Upstairs, there are three bedrooms, another full bathroom, and an attic that could serve as a 4th bedroom, office, gaming area, or extra storage space. While the home requires TLC and updates, with some effort this could be home!
Sold for $210,000
$210,000
612 Manor St, Columbia, PA 17512
3beds
1,400sqft
Townhouse
Built in 1850
4,792 Square Feet Lot
$241,100 Zestimate®
$150/sqft
$1,765 Estimated rent
Home value
$241,100
$229,000 - $256,000
$1,765/mo
Zestimate® history
Owner options
List your home for rent
$1,765/mo
Rent Zestimate®
Find your next renter with Zillow Rental Manager. Plus, with online applications, you can quickly screen prospective tenants – for free.
$1,765/mo
Rent Zestimate®
Refinance and save
$1,460/mo
Est. payment
Refinancing to a lower rate could help reduce your monthly payments and save thousands over the life of the loan.
$1,460/mo
Est. payment
Explore your selling options
Work with a Zillow partner agent
Leverage their expertise and Zillow's premium Showcase listings to get your home seen by more buyers.
Get startedList with your own agent
Get your home in front of millions of buyers by listing it on Zillow.
Learn how to do itSell it yourself
Take full control of how buyers see your home on Zillow by listing For Sale by Owner (FSBO).
List your homeWhat's special
Laundry roomGas stove
Zillow last checked:
Listing updated:
Listed by:
James T. Dunn III 717-333-5987,
Iron Valley Real Estate of Lancaster,
Co-Listing Agent: Cynthia J Dunn 717-341-5793,
Iron Valley Real Estate of Lancaster
Bought with:
Jason Burkholder, AB066232
Hometown Property Sales
Source: Bright MLS,MLS#: PALA2048436
Facts & features
Interior
Bedrooms & bathrooms
- Bedrooms: 3
- Bathrooms: 2
- Full bathrooms: 2
- Main level bathrooms: 1
Rooms
- Room types: Living Room, Bedroom 2, Bedroom 3, Kitchen, Bedroom 1, Other, Attic, Full Bath
Bedroom 1
- Features: Ceiling Fan(s), Flooring - Carpet, Flooring - HardWood
- Level: Upper
- Area: 192 Square Feet
- Dimensions: 16 x 12
Bedroom 2
- Features: Ceiling Fan(s), Flooring - Carpet, Flooring - HardWood
- Level: Upper
- Area: 110 Square Feet
- Dimensions: 11 x 10
Bedroom 3
- Features: Ceiling Fan(s), Flooring - Carpet, Flooring - HardWood
- Level: Upper
- Area: 99 Square Feet
- Dimensions: 11 x 9
Other
- Features: Attic - Floored, Attic - Walk-Up
- Level: Upper
- Area: 288 Square Feet
- Dimensions: 18 x 16
Other
- Level: Upper
- Area: 45 Square Feet
- Dimensions: 9 x 5
Other
- Features: Flooring - Laminated
- Level: Main
- Area: 90 Square Feet
- Dimensions: 10 x 9
Kitchen
- Features: Flooring - Laminated, Eat-in Kitchen, Kitchen - Electric Cooking
- Level: Main
- Area: 176 Square Feet
- Dimensions: 16 x 11
Living room
- Features: Fireplace - Gas, Flooring - HardWood, Living/Dining Room Combo
- Level: Main
- Area: 432 Square Feet
- Dimensions: 27 x 16
Other
- Features: Flooring - Tile/Brick, Fireplace - Gas
- Level: Main
- Area: 286 Square Feet
- Dimensions: 22 x 13
Heating
- Radiator, Oil
Cooling
- Wall Unit(s), Electric
Appliances
- Included: Dishwasher, Dryer, Oven/Range - Electric, Refrigerator, Washer, Water Heater, Electric Water Heater
- Laundry: Has Laundry, Main Level
Features
- Attic, Ceiling Fan(s), Combination Dining/Living, Dining Area, Floor Plan - Traditional, Eat-in Kitchen
- Flooring: Carpet, Hardwood, Laminate, Wood
- Basement: Partial,Exterior Entry
- Has fireplace: No
Interior area
- Total structure area: 1,400
- Total interior livable area: 1,400 sqft
- Finished area above ground: 1,400
- Finished area below ground: 0
Property
Parking
- Total spaces: 6
- Parking features: Garage Faces Rear, Garage Door Opener, Oversized, Detached, Off Street, On Street
- Garage spaces: 6
- Has uncovered spaces: Yes
Accessibility
- Accessibility features: None
Features
- Levels: Three
- Stories: 3
- Exterior features: Sidewalks
- Pool features: None
Lot
- Size: 4,792 Square Feet
- Features: Level, Rear Yard
Details
- Additional structures: Above Grade, Below Grade
- Parcel number: 1107413800000
- Zoning: RESIDENTIAL
- Special conditions: Standard
Construction
Type & style
- Home type: Townhouse
- Architectural style: Traditional
- Property subtype: Townhouse
Materials
- Frame, Vinyl Siding
- Foundation: Stone
Condition
- Average
- New construction: No
- Year built: 1850
Utilities & green energy
- Sewer: Public Sewer
- Water: Public
Community & HOA
Community
- Subdivision: Columbia Borough
HOA
- Has HOA: No
Location
- Region: Columbia
- Municipality: COLUMBIA BORO
Financial & listing details
- Price per square foot: $150/sqft
- Tax assessed value: $84,500
- Annual tax amount: $3,157
- Date on market: 3/21/2024
- Listing agreement: Exclusive Agency
- Listing terms: Cash,Conventional
- Inclusions: Washer, Dryer And Refrigerator
- Ownership: Fee Simple
Price history
| Date | Event | Price |
|---|---|---|
| 4/26/2024 | Sold | $210,000+5.1%$150/sqft |
Source:  Bright MLS #PALA2048436 Report a problem Bright MLS #PALA2048436 Report a problem | ||
| 3/25/2024 | Pending sale | $199,900$143/sqft |
Source: Bright MLS #PALA2048436 Report a problem | ||
| 3/21/2024 | Listed for sale | $199,900$143/sqft |
Source: Bright MLS #PALA2048436 Report a problem | ||
Public tax history
| Year | Property taxes | Tax assessment |
|---|---|---|
| 2026 | $3,284 -1.3% | $84,500 |
| 2025 | $3,327 +5.4% | $84,500 |
| 2024 | $3,158 | $84,500 |
| 2023 | $3,158 | $84,500 |
| 2022 | $3,158 | $84,500 |
| 2021 | $3,158 +242.5% | $84,500 |
| 2020 | $922 -70.3% | $84,500 |
| 2019 | $3,103 +286.2% | $84,500 |
| 2018 | $804 -76.1% | $84,500 +3.2% |
| 2017 | $3,364 | $81,900 |
| 2016 | $3,364 +67.5% | $81,900 |
| 2015 | $2,008 | $81,900 |
| 2014 | $2,008 | $81,900 |
| 2013 | -- | $81,900 |
| 2012 | -- | $81,900 |
| 2011 | -- | $81,900 |
| 2010 | -- | $81,900 |
| 2009 | -- | $81,900 |
| 2007 | -- | $81,900 |
| 2006 | -- | $81,900 |
| 2005 | -- | $81,900 +22.8% |
| 2004 | -- | $66,700 |
| 2003 | -- | $66,700 |
| 2002 | -- | $66,700 |
| 2000 | -- | $66,700 |
Find assessor info on the county website
Neighborhood: 17512
Nearby homes
- $239,0003 bd2 ba2.2k sqft614 Manor St, Columbia, PA 17512Off Market
- $234,5503 bd2 ba1.5k sqft608 Manor St, Columbia, PA 17512Sold
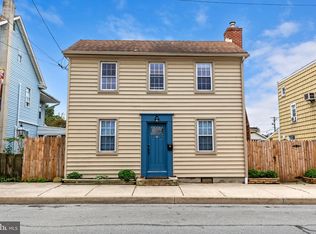
- $237,9003 bd2 ba1.5k sqft624 Manor St, Columbia, PA 17512Off Market
- $---- bd-- ba-- sqft600 Manor St, Columbia, PA 17512Off Market
- $177,7002 bd1 ba1.1k sqft715 Plane St, Columbia, PA 17512Off Market
- $191,9003 bd1 ba1.4k sqft626 Manor St, Columbia, PA 17512Off Market
- $236,3004 bd2 ba1.6k sqft628 Manor St, Columbia, PA 17512Off Market
- $260,2003 bd2 ba2.3k sqft731 Plane St, Columbia, PA 17512Off Market
Nearby schools
GreatSchools rating
- 2/10Park El SchoolGrades: K-4Distance: 0.6 mi
- 3/10Columbia Middle School Hill CampusGrades: 7-8Distance: 1.3 mi
- 2/10Columbia Junior-Senior High SchoolGrades: 9-12Distance: 1.3 mi
Schools provided by the listing agent
- Middle: Columbia Junior-senior - Hill Campus
- High: Columbia Junior-senior - Hill Campus
- District: Columbia Borough
Source: Bright MLS. This data may not be complete. We recommend contacting the local school district to confirm school assignments for this home.
Sell for more on Zillow
Get a Zillow Showcase℠ listing at no additional cost and you could sell for .
$241,100
2% more
+$4,822
With Zillow Showcase(estimated)
$245,922
Sell for more on Zillow
Get a Zillow Showcase℠ listing at no additional cost and you could sell for .
$241,100
2% more
+$4,822
With Zillow Showcase(estimated)
$245,922
- Pennsylvania
- Lancaster County
- Columbia
- 17512
- 612 Manor St
