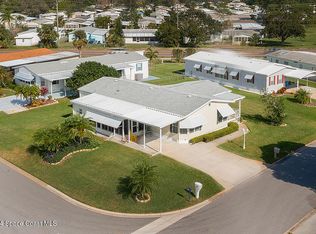
Welcome to paradise in the laid back community of Barefoot Bay! This wonderful home has been meticulously maintained and has all of the features and creature comforts you desire. You can enjoy the cool river breezes while lounging on the expansive enclosed porch that features impact rated windows for added safety and efficiency. The modern and updated kitchen features granite countertops, a deep stainless steel undermount sink, brushed stainless steel appliances, inside laundry with full size washer and dryer as well as a breakfast nook. There is also a full sized dining area that is ideal for entertaining with family and friends. Luxury vinyl plank flooring provides a sleek and modern look throughout the main areas of the home and ensures years of worry free use. The home also features updated remote control ceiling fans, a smart thermostat, and undermount kitchen cabinet lighting. Outside you will enjoy a full 2 car carport, an attached workshop/utility room with power, sprinkler system with private well, and a fenced back yard certain to please your two and four legged friends. This home is only missing one thing and that is you! Be sure to schedule your private viewing today for this truly lovely home.
Sold for $243,900
$243,900
612 Marlin Cir, Barefoot Bay, FL 32976
3beds
1,512sqft
Manufactured Home
Built in 2003
7,840 Square Feet Lot
$244,700 Zestimate®
$161/sqft
$1,799 Estimated rent
Home value
$244,700
$230,000 - $257,000
$1,799/mo
Zestimate® history
Owner options
List your home for rent
$1,799/mo
Rent Zestimate®
Find your next renter with Zillow Rental Manager. Plus, with online applications, you can quickly screen prospective tenants – for free.
$1,799/mo
Rent Zestimate®
Refinance and save
$1,722/mo
Est. payment
Refinancing to a lower rate could help reduce your monthly payments and save thousands over the life of the loan.
$1,722/mo
Est. payment
Explore your selling options
Work with a Zillow partner agent
Leverage their expertise and Zillow's premium Showcase listings to get your home seen by more buyers.
Get startedList with your own agent
Get your home in front of millions of buyers by listing it on Zillow.
Learn how to do itSell it yourself
Take full control of how buyers see your home on Zillow by listing For Sale by Owner (FSBO).
List your homeWhat's special
Private wellBreakfast nookLuxury vinyl plank flooringGranite countertopsInside laundryFull sized dining areaFull size washer
Zillow last checked:
Listing updated:
Listed by:
Gary R Altizer 321-508-3612,
EXP Realty LLC,
Kristen Bear 321-450-2901,
EXP Realty LLC
Bought with:
Geraldine L. Mize, 3200865
Barefoot Bay Realty
Source: Space Coast AOR,MLS#: 1000980
Facts & features
Interior
Bedrooms & bathrooms
- Bedrooms: 3
- Bathrooms: 2
- Full bathrooms: 2
Primary bedroom
- Area: 169
- Dimensions: 13.00 x 13.00
Bedroom 2
- Area: 130
- Dimensions: 13.00 x 10.00
Bedroom 3
- Description: Office/3rd Bedroom
- Area: 120
- Dimensions: 15.00 x 8.00
Primary bathroom
- Area: 60
- Dimensions: 10.00 x 6.00
Bathroom 2
- Area: 45
- Dimensions: 9.00 x 5.00
Dining room
- Area: 90
- Dimensions: 10.00 x 9.00
Florida room
- Area: 189
- Dimensions: 21.00 x 9.00
Kitchen
- Area: 104
- Dimensions: 13.00 x 8.00
Living room
- Area: 176
- Dimensions: 16.00 x 11.00
Other
- Description: Kitchen Breakfast Nook
- Area: 88
- Dimensions: 11.00 x 8.00
Utility room
- Area: 104
- Dimensions: 13.00 x 8.00
Heating
- Central, Electric, Heat Pump, Hot Water
Cooling
- Central Air, Electric
Appliances
- Included: Dishwasher, Disposal, Dryer, Electric Oven, Electric Water Heater, Microwave, Refrigerator, Washer
- Laundry: In Unit
Features
- Breakfast Nook, Ceiling Fan(s), Eat-in Kitchen, His and Hers Closets, Pantry, Primary Bathroom - Shower No Tub, Smart Thermostat, Split Bedrooms, Vaulted Ceiling(s), Walk-In Closet(s)
- Flooring: Vinyl
- Has fireplace: No
Interior area
- Total interior livable area: 1,512 sqft
Property
Parking
- Total spaces: 2
- Parking features: Attached Carport, Carport
- Carport spaces: 2
Features
- Stories: 1
- Patio & porch: Covered, Glass Enclosed, Porch, Side Porch
- Exterior features: Impact Windows
- Fencing: Back Yard,Chain Link,Fenced
Lot
- Size: 7,840 Square Feet
- Features: Irregular Lot, Sprinklers In Front, Sprinklers In Rear
Details
- Additional parcels included: 3007043
- Parcel number: 3038150100011.00007.00
- Zoning description: Mobile Home(s)
- Special conditions: Standard
Construction
Type & style
- Home type: MobileManufactured
- Property subtype: Manufactured Home
Materials
- Vinyl Siding
- Roof: Shingle
Condition
- Updated/Remodeled
- New construction: No
- Year built: 2003
Utilities & green energy
- Sewer: Public Sewer
- Water: Public, Well
- Utilities for property: Cable Available, Electricity Connected, Sewer Connected, Water Connected
Green energy
- Energy efficient items: Appliances
Community & HOA
Community
- Security: Smoke Detector(s)
- Subdivision: Barefoot Bay Unit 1
HOA
- Has HOA: No
- Amenities included: Boat Dock, Clubhouse, Golf Course, Maintenance Grounds, Pool, Shuffleboard Court, Tennis Court(s), Other
Location
- Region: Barefoot Bay
Financial & listing details
- Price per square foot: $161/sqft
- Tax assessed value: $213,540
- Annual tax amount: $4,107
- Date on market: 1/3/2024
- Listing terms: Cash,Conventional,FHA,VA Loan
- Road surface type: Asphalt
Price history
| Date | Event | Price |
|---|---|---|
| 4/15/2024 | Sold | $243,900$161/sqft |
Source: Space Coast AOR #1000980 Report a problem | ||
| 1/5/2024 | Pending sale | $243,900$161/sqft |
Source: Space Coast AOR #1000980 Report a problem | ||
| 1/3/2024 | Listed for sale | $243,900+117.8%$161/sqft |
Source: Space Coast AOR #1000980 Report a problem | ||
| 7/11/2019 | Sold | $112,000+1335.9%$74/sqft |
Source: Public Record Report a problem | ||
| 12/30/2002 | Sold | $7,800$5/sqft |
Source: Public Record Report a problem | ||
Public tax history
| Year | Property taxes | Tax assessment |
|---|---|---|
| 2025 | $4,107 +7.2% | $213,540 -1.3% |
| 2024 | $3,832 +4.5% | $216,420 +4.8% |
| 2023 | $3,668 +14.8% | $206,540 +18.7% |
| 2022 | $3,195 +6% | $173,940 +26.3% |
| 2021 | $3,014 +1% | $137,730 +1.6% |
| 2020 | $2,984 +93.8% | $135,540 +108.9% |
| 2019 | $1,540 | $64,870 +1.9% |
| 2018 | $1,540 +2.1% | $63,670 +2.1% |
| 2017 | $1,509 +1.4% | $62,370 +2.1% |
| 2016 | $1,487 +0.7% | $61,090 +0.7% |
| 2015 | $1,477 +1% | $60,670 +0.8% |
| 2014 | $1,461 | $60,190 -1.4% |
| 2013 | -- | $61,040 +4.7% |
| 2012 | $498 -1% | $58,310 -0.9% |
| 2011 | $503 -2.1% | $58,840 -9.7% |
| 2010 | $514 -14.1% | $65,190 -15.3% |
| 2009 | $598 -5.1% | $77,010 -17.7% |
| 2008 | $630 -19.3% | $93,600 -1.3% |
| 2007 | $780 -6.5% | $94,800 +4% |
| 2005 | $834 -1.7% | $91,160 +29.9% |
| 2004 | $849 +881% | $70,180 +1495% |
| 2003 | $87 -12% | $4,400 -12% |
| 2002 | $98 +0.5% | $5,000 |
| 2001 | $98 +3.6% | $5,000 |
| 2000 | $94 | $5,000 |
Find assessor info on the county website
Neighborhood: 32976
Nearby homes
- $261,0002 bd2 ba1.8k sqft614 Marlin Cir, SEBASTIAN, FL 32976Sold
- $270,2502 bd2 ba1.8k sqft629 Amber Jack Ct, Barefoot Bay, FL 32976Sold

- $142,2002 bd2 ba1.1k sqft608 Marlin Cir, Barefoot Bay, FL 32976Off Market
- $167,0002 bd2 ba1.1k sqft627 Amber Jack Ct, Barefoot Bay, FL 32976Sold

- $191,7002 bd2 ba2k sqft610 Marlin Cir, Barefoot Bay, FL 32976Off Market
- $171,8002 bd2 ba1.4k sqft628 Amber Jack Ct, Barefoot Bay, FL 32976Off Market
- $140,5002 bd2 ba1.1k sqft606 Marlin Cir, Barefoot Bay, FL 32976Off Market
- $159,2002 bd2 ba1k sqft609 Marlin Cir, Barefoot Bay, FL 32976Off Market
Nearby schools
GreatSchools rating
- 5/10Sunrise Elementary SchoolGrades: PK-6Distance: 7 mi
- 3/10Southwest Middle SchoolGrades: 7-8Distance: 11.7 mi
- 3/10Bayside High SchoolGrades: 9-12Distance: 11 mi
Schools provided by the listing agent
- Elementary: Sunrise
- Middle: Southwest
- High: Bayside
Source: Space Coast AOR. This data may not be complete. We recommend contacting the local school district to confirm school assignments for this home.
Get a cash offer in 3 minutes
Find out how much your home could sell for in as little as 3 minutes with a no-obligation cash offer.
Estimated market value
$244,700
Get a cash offer in 3 minutes
Find out how much your home could sell for in as little as 3 minutes with a no-obligation cash offer.
Estimated market value
$244,700
- Florida
- Brevard County
- Micco
- 32976
- 612 Marlin Cir
Nearby cities
Nearby zip codes
Other Micco Topics
