Skip main navigation
Sold
  • Price Unknown

    612 Meadowlark Dr, Raymore, MO 64083

    3beds
    1,554sqft
    Single Family Residence
    Built in 2002
    8,407 Square Feet Lot
    $354,800 Zestimate®
    $--/sqft
    $1,998 Estimated rent

    Home value

    $354,800

    $337,000 - $373,000

    $1,998/mo

    Zestimate® history
    Loading
    Loading...

    Owner options

    List your home for rent

    $1,998/mo

    Rent Zestimate®

    Find your next renter with Zillow Rental Manager. Plus, with online applications, you can quickly screen prospective tenants – for free.

    Learn more

    $1,998/mo

    Rent Zestimate®

    Refinance and save

    $100/mo

    Est. payment

    Refinancing to a lower rate could help reduce your monthly payments and save thousands over the life of the loan.

    See today's rates

    $100/mo

    Est. payment

    Explore your selling options

    Work with a Zillow partner agent

    Leverage their expertise and Zillow's premium Showcase listings to get your home seen by more buyers.

    Get started

    List with your own agent

    Get your home in front of millions of buyers by listing it on Zillow.

    Learn how to do it

    Sell it yourself

    Take full control of how buyers see your home on Zillow by listing For Sale by Owner (FSBO).

    List your home

    What's special

    Egress windowLuxurious jacuzzi tubBlank canvasPrestigious meadowsWell-appointed kitchenFenced yardSeparate shower
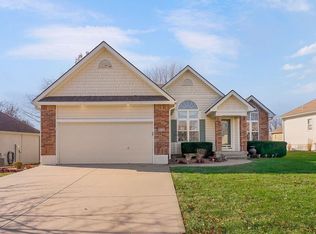
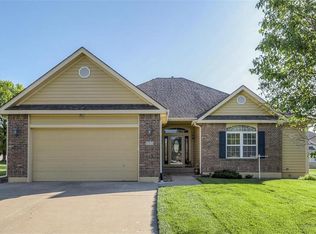
    Back on Market through no fault of Seller ----Welcome to your dream home in the prestigious Meadows of the Good Ranch! This pristine residence offers a perfect blend of luxury, comfort, and convenience. Step into this meticulously maintained abode boasting 3 bedrooms and 2 full bathrooms, ensuring ample space for relaxation and entertainment. The maintenance provided feature ensures hassle-free living, allowing you to focus on enjoying the finer things in life. Embrace the serenity of your fenced yard, providing a private oasis for outdoor gatherings and leisurely evenings. Pamper yourself in the luxurious jacuzzi tub or indulge in the separate shower within the master suite, complete with a double vanity for added convenience. The heart of the home is the well-appointed kitchen, featuring a pantry and an inviting eat-in dining area, perfect for hosting family meals and entertaining guests. Cozy up by the fireplace in the Great room, creating a warm ambiance for intimate gatherings or quiet evenings in. Full unfinished basement, blank canvas for your own touches, with egress window and stubbed for bath room. With its unbeatable combination of comfort, style, and functionality, this home offers a lifestyle of utmost sophistication and relaxation. Don't miss the opportunity to make this impeccable residence your own.

    Zillow last checked:

    Listing updated:

    Listing Provided by:

    Lonnie Branson 816-830-5660,

    Keller Williams Southland,

    Nanette Middleton 816-896-5067,

    Keller Williams Southland

    Bought with:

    Linda Hueffmeier, 1999056540

    Compass Realty Group

    Source: Heartland MLS as distributed by MLS GRID,MLS#: 2472714MLS Logo

    Facts & features

    Interior

    Bedrooms & bathrooms
    • Bedrooms: 3
    • Bathrooms: 2
    • Full bathrooms: 2
    Primary bedroom
    • Features: Carpet
    • Level: First
    • Area: 255 Square Feet
    • Dimensions: 15 x 17
    Bedroom 2
    • Features: Carpet
    • Level: First
    • Area: 110 Square Feet
    • Dimensions: 10 x 11
    Bedroom 3
    • Features: Carpet
    • Level: First
    • Area: 110 Square Feet
    • Dimensions: 10 x 11
    Primary bathroom
    • Features: Carpet, Vinyl
    • Level: First
    • Area: 80 Square Feet
    • Dimensions: 16 x 5
    Breakfast room
    • Area: 144 Square Feet
    • Dimensions: 12 x 12
    Great room
    • Features: Carpet, Ceiling Fan(s), Fireplace
    • Level: First
    • Area: 300 Square Feet
    • Dimensions: 15 x 20
    Kitchen
    • Features: Pantry
    • Level: First
    • Area: 156 Square Feet
    • Dimensions: 13 x 12
    Heating
    • Heatpump/Gas
    Cooling
    • Heat Pump
    Appliances
    • Included: Dishwasher, Disposal, Dryer, Exhaust Fan, Humidifier, Microwave, Refrigerator, Built-In Oven, Washer
    • Laundry: Main Level
    Features
    • Ceiling Fan(s)
    • Flooring: Wood
    • Windows: Thermal Windows
    • Basement: Concrete,Sump Pump
    • Number of fireplaces: 1
    • Fireplace features: Great Room
    Interior area
    • Total structure area: 1,554
    • Total interior livable area: 1,554 sqft
    • Finished area above ground: 1,554
    • Finished area below ground: 0

    Property

    Parking
    • Total spaces: 2
    • Parking features: Attached, Garage Faces Front
    • Attached garage spaces: 2
    Features
    • Patio & porch: Deck, Porch
    • Spa features: Bath
    Lot
    • Size: 8,407 sqft
    • Features: Level
    Details
    • Parcel number: 8101013

    Construction

    Type & style
    • Home type: SingleFamily
    • Property subtype: Single Family Residence
    Materials
    • Frame, Vinyl Siding
    • Roof: Composition
    Condition
    • Year built: 2002
    Details
    • Builder name: Mendenhall Homes

    Utilities & green energy

    • Sewer: Public Sewer
    • Water: Public

    Community & neighborhood

    Security
    • Security features: Smoke Detector(s)
    Location
    • Region: Raymore
    • Subdivision: Meadows of the Good Ranch

    HOA & financial

    HOA
    • Has HOA: Yes
    • HOA fee: $100 monthly
    • Amenities included: Trail(s)
    • Services included: Maintenance Grounds, Snow Removal

    Other

    Other facts
    • Listing terms: Cash,Conventional,FHA,VA Loan
    • Ownership: Private
    • Road surface type: Paved

    Price history

    DateEventPrice
    4/4/2024Sold--
    Source: Heartland MLS as distributed by MLS GRID #2472714 Report a problem
    3/14/2024Contingent$329,000$212/sqft
    Source: Heartland MLS as distributed by MLS GRID #2472714 Report a problem
    3/12/2024Price change$329,000-2.9%$212/sqft
    Source: Heartland MLS as distributed by MLS GRID #2472714 Report a problem
    2/25/2024Listed for sale$339,000$218/sqft
    Source: Heartland MLS as distributed by MLS GRID #2472714 Report a problem
    2/18/2024Contingent$339,000$218/sqft
    Source: Heartland MLS as distributed by MLS GRID #2472714 Report a problem
    2/15/2024Listed for sale$339,000$218/sqft
    Source: Heartland MLS as distributed by MLS GRID #2472714 Report a problem

    Public tax history

    YearProperty taxesTax assessment
    2025$4,061 +12.2%$50,320 +13.1%
    2024$3,620 +0.1%$44,480
    2023$3,615 +12.5%$44,480 +13.3%
    2022$3,212 0%$39,260
    2021$3,212 $39,260 +3.6%
    2020-- $37,890
    2019-- $37,890 +11.3%
    2018$2,835 $34,040
    2017$2,835 +9.7%$34,040 +5.7%
    2016$2,584 $32,210
    2015$2,584 -0.1%$32,210
    2014$2,587 $32,210
    2013$2,587 $32,210 -3%
    2011-- $33,220
    2010-- $33,220
    2009-- $33,220

    Find assessor info on the county website

    Neighborhood: 64083

    Nearby schools

    GreatSchools rating
    Schools provided by the listing agent
    • Elementary: Stonegate
    • Middle: Raymore-Peculiar
    • High: Raymore-Peculiar

    Source: Heartland MLS as distributed by MLS GRID. This data may not be complete. We recommend contacting the local school district to confirm school assignments for this home.