Skip main navigation
Sold for $245,000
  • $245,000

    612 Michael Street, Salem, IN 47167

    3beds
    1,415sqft
    Single Family Residence
    Built in 1966
    0.26 Acres Lot
    $245,200 Zestimate®
    $173/sqft
    $1,559 Estimated rent

    Home value

    $245,200

    Estimated sales range

    Not available

    $1,559/mo

    Zestimate® history
    Loading
    Loading...

    Owner options

    List your home for rent

    $1,559/mo

    Rent Zestimate®

    Find your next renter with Zillow Rental Manager. Plus, with online applications, you can quickly screen prospective tenants – for free.

    Learn more

    $1,559/mo

    Rent Zestimate®

    Refinance and save

    $1,524/mo

    Est. payment

    Refinancing to a lower rate could help reduce your monthly payments and save thousands over the life of the loan.

    See today's rates

    $1,524/mo

    Est. payment

    Explore your selling options

    Work with a Zillow partner agent

    Leverage their expertise and Zillow's premium Showcase listings to get your home seen by more buyers.

    Get started

    List with your own agent

    Get your home in front of millions of buyers by listing it on Zillow.

    Learn how to do it

    Sell it yourself

    Take full control of how buyers see your home on Zillow by listing For Sale by Owner (FSBO).

    List your home

    What's special

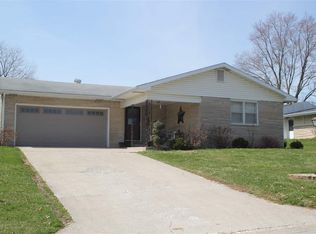
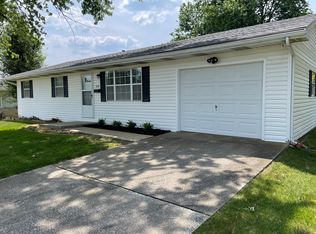
    Welcome to this beautifully updated home located on the west side of town, ideally situated near schools, a hospital, and scenic walking trails. This residence combines modern charm with convenience, making it perfect for families or anyone seeking a peaceful retreat. All-new siding, fascia, and gutters for a fresh look. Sleek black metal roof for durability and style Updated vinyl windows providing both energy efficiency and aesthetics. A covered front porch that invites you to relax and enjoy the out Two additional patios designed for outdoor entertaining and gatherings. Inviting interior spaces filled with natural light A spacious, custom kitchen area with a cozy additional sitting area. New stainless-steel appliances that complement the modern kitchen design. Bright and energy-efficient new LED lighting throughout. Fresh, floor-to-ceiling paint and updated flooring combining vinyl plank and carpet for a modern feel. Two beautifully remodeled bathrooms that blend style and functionality. All new interior doors enhance the overall ambiance of the home. Rheem HVAC system is approximately 4 years old and has been recently serviced, ensuring optimal comfort year-round. Driveway is set to be repaved in the upcoming weeks, adding to the curb appeal. This home is truly move-in ready, requiring no major upgrades. With ownership interest held by the listing agent, you can expect a seamless experience throughout the buying process.

    Zillow last checked:

    Listing updated:

    Listed by:

    Sandra White,

    The Day Company REALTORS

    Bought with:

    Mary McCoskey Finkle, RB14026176

    Mainstreet REALTORS

    Source: SIRA,MLS#: 202608244MLS LogoOriginating MLS: Southern Indiana REALTORS Association

    Facts & features

    Interior

    Bedrooms & bathrooms
    • Bedrooms: 3
    • Bathrooms: 2
    • Full bathrooms: 2
    Heating
    • Forced Air
    Cooling
    • Central Air
    Appliances
    • Included: Dishwasher, Disposal, Oven, Range, Refrigerator
    • Laundry: Laundry Closet, Main Level
    Features
    • Kitchen Island, Main Level Primary
    • Windows: Thermal Windows
    • Basement: Crawl Space
    • Has fireplace: No
    Interior area
    • Total structure area: 1,415
    • Total interior livable area: 1,415 sqft
    • Finished area above ground: 1,415
    • Finished area below ground: 0

    Property

    Parking
    • Total spaces: 2
    • Parking features: Attached, Garage
    • Attached garage spaces: 2
    Features
    • Levels: One
    • Stories: 1
    • Patio & porch: Covered, Patio, Porch
    • Exterior features: Porch, Patio
    Lot
    • Size: 0.26 Acres
    Details
    • Additional structures: Shed(s)
    • Parcel number: 0220124018
    • Zoning: Residential
    • Zoning description: Residential

    Construction

    Type & style
    • Home type: SingleFamily
    • Architectural style: One Story
    • Property subtype: Single Family Residence
    Materials
    • Frame, Stone, Vinyl Siding
    • Foundation: Block
    • Roof: Metal
    Condition
    • Resale
    • New construction: No
    • Year built: 1966

    Utilities & green energy

    • Sewer: Public Sewer
    • Water: Connected, Public

    Community & neighborhood

    Location
    • Region: Salem
    • Subdivision: McCol Place

    Other

    Other facts
    • Listing terms: Cash,Conventional,FHA,USDA Loan,VA Loan
    • Road surface type: Paved

    Price history

    DateEventPrice
    6/9/2026Sold$245,000-2%$173/sqft
    Source: SIRA #202608244 Report a problem
    5/14/2026Listed for sale$250,000+26.3%$177/sqft
    Source: SIRA #202608244 Report a problem
    8/31/2025Listing removed$198,000$140/sqft
    Source: SIRA #202506650 Report a problem
    3/20/2025Listed for sale$198,000-5.7%$140/sqft
    Source: SIRA #202506650 Report a problem
    3/17/2025Listing removed$210,000$148/sqft
    Source: SIRA #2024012960 Report a problem
    1/1/2025Listed for sale$210,000$148/sqft
    Source: SIRA #2024012960 Report a problem

    Public tax history

    Tax history is unavailable.

    Neighborhood: 47167

    Nearby schools

    GreatSchools rating
    Get pre-qualified for a loan
    At Zillow Home Loans, we can pre-qualify you in as little as 5 minutes with no impact to your credit score.

    An equal housing lender. NMLS #10287.

    Sell for more on Zillow
    Get a Zillow Showcase℠ listing at no additional cost and you could sell for .
    $245,200
    2% more
    +$4,904
    With Zillow Showcase(estimated)
    $250,104