Luxury Coastal Waterfront Estate with Private Dock & Outdoor Oasis. Welcome to this exceptional 4-bedroom, 4-bathroom waterfront estate in a prestigious gated community offering direct access to the open waters of Tampa Bay. Built in 2020 with no detail overlooked, this home blends modern elegance with relaxed coastal living, creating the perfect sanctuary for those who love both luxury and the water. Boating enthusiasts will appreciate the private dock with a 13,000 lb boat lift, providing quick and easy access to the Bay. The outdoor living space is a true showstopper, featuring a resort-style saltwater pool and spa, a fully equipped outdoor kitchen, covered lounge with fireplace, and premium turf grass for low-maintenance beauty. Inside, the open-concept layout showcases high-end finishes throughout, including wood flooring, porcelain tile, and luxury carpet. The gourmet kitchen is the heart of the home, complete with an oversized island, quartz countertops, walk-in pantry, top-of-the-line appliances, and custom lighting and cabinetry. The main-floor primary suite offers a private retreat with a spa-inspired bathroom and dual custom walk-in closets. A dedicated home office provides ideal work-from-home functionality, while the upstairs bonus room offers flexible space for a media room, gym, or playroom. Upstairs, two generously sized ensuite bedrooms each feature full private baths and share access to a waterfront balcony, perfect for enjoying peaceful sunsets. Additional highlights include custom ceilings and window treatments, a 3-car garage, and thoughtfully designed indoor and outdoor living spaces that make this home ideal for entertaining and everyday living. This is more than a home - it's a lifestyle of waterfront luxury, modern design, and effortless elegance.
Sold for $1,900,000
$1,900,000
612 MIRABAY BOULEVARD, APOLLO BEACH, FL 33572
4beds
4,217sqft
Single Family Residence
Built in 2020
9,556 Square Feet Lot
$1,875,400 Zestimate®
$451/sqft
$6,810 Estimated rent
Home value
$1,875,400
$1.73M - $2.04M
$6,810/mo
Zestimate® history
Owner options
List your home for rent
$6,810/mo
Rent Zestimate®
Find your next renter with Zillow Rental Manager. Plus, with online applications, you can quickly screen prospective tenants – for free.
$6,810/mo
Rent Zestimate®
Refinance and save
$13,935/mo
Est. payment
Refinancing to a lower rate could help reduce your monthly payments and save thousands over the life of the loan.
$13,935/mo
Est. payment
Explore your selling options
Work with a Zillow partner agent
Leverage their expertise and Zillow's premium Showcase listings to get your home seen by more buyers.
Get startedList with your own agent
Get your home in front of millions of buyers by listing it on Zillow.
Learn how to do itSell it yourself
Take full control of how buyers see your home on Zillow by listing For Sale by Owner (FSBO).
List your homeWhat's special
Waterfront estatePrivate dockOversized islandOutdoor kitchenDedicated home officeQuartz countertopsUpstairs bonus room
Zillow last checked:
Listing updated:
Listed by:
Kim Hodgskin 813-781-6238,
CENTURY 21 BEGGINS ENTERPRISES 813-658-2121
Bought with:
Heidi Seddon, 3438089
CENTURY 21 BEGGINS ENTERPRISES
Source: Stellar MLS,MLS#: TB8436717 Originating MLS: Suncoast Tampa
Originating MLS: Suncoast Tampa
Facts & features
Interior
Bedrooms & bathrooms
- Bedrooms: 4
- Bathrooms: 4
- Full bathrooms: 4
Rooms
- Room types: Bonus Room, Den/Library/Office, Dining Room, Utility Room
Primary bedroom
- Features: Walk-In Closet(s)
- Level: First
- Area: 294 Square Feet
- Dimensions: 14x21
Bedroom 2
- Features: Walk-In Closet(s)
- Level: First
- Area: 240 Square Feet
- Dimensions: 16x15
Bedroom 3
- Features: Walk-In Closet(s)
- Level: Second
- Area: 240 Square Feet
- Dimensions: 16x15
Bedroom 4
- Features: Walk-In Closet(s)
- Level: Second
- Area: 240 Square Feet
- Dimensions: 16x15
Bonus room
- Features: Built-in Closet
- Level: Second
- Area: 486 Square Feet
- Dimensions: 27x18
Den
- Level: First
- Area: 165 Square Feet
- Dimensions: 11x15
Dining room
- Level: First
- Area: 182 Square Feet
- Dimensions: 13x14
Kitchen
- Features: Pantry
- Level: First
- Area: 357 Square Feet
- Dimensions: 17x21
Living room
- Level: First
- Area: 460 Square Feet
- Dimensions: 23x20
Heating
- Heat Pump
Cooling
- Central Air
Appliances
- Included: Bar Fridge, Oven, Convection Oven, Cooktop, Dishwasher, Disposal, Dryer, Exhaust Fan, Gas Water Heater, Microwave, Range, Range Hood, Refrigerator, Tankless Water Heater, Washer, Whole House R.O. System
- Laundry: Electric Dryer Hookup, Inside, Laundry Room
Features
- Ceiling Fan(s), Coffered Ceiling(s), Crown Molding, Eating Space In Kitchen, High Ceilings, Living Room/Dining Room Combo, Open Floorplan, Primary Bedroom Main Floor, Solid Surface Counters, Solid Wood Cabinets, Split Bedroom, Stone Counters, Thermostat, Tray Ceiling(s), Walk-In Closet(s)
- Flooring: Carpet, Porcelain Tile, Hardwood
- Doors: French Doors, Outdoor Grill, Outdoor Kitchen, Sliding Doors
- Windows: Window Treatments
- Has fireplace: Yes
- Fireplace features: Outside
Interior area
- Total structure area: 6,119
- Total interior livable area: 4,217 sqft
Property
Parking
- Total spaces: 3
- Parking features: Driveway, Garage Door Opener
- Attached garage spaces: 3
- Has uncovered spaces: Yes
Features
- Levels: Two
- Stories: 2
- Patio & porch: Covered, Front Porch, Rear Porch, Screened
- Exterior features: Balcony, Irrigation System, Lighting, Outdoor Grill, Outdoor Kitchen, Private Mailbox, Rain Gutters, Sidewalk
- Has private pool: Yes
- Pool features: Gunite, Heated, In Ground, Lighting, Salt Water, Screen Enclosure, Self Cleaning, Tile
- Has view: Yes
- View description: Pool, Water, Canal
- Has water view: Yes
- Water view: Water,Canal
- Waterfront features: Canal Front, Waterfront, Canal - Saltwater, Saltwater Canal Access, Davits, Lift, No Wake Zone, Seawall
Lot
- Size: 9,556 Square Feet
- Features: Flood Insurance Required, FloodZone, Landscaped, Sidewalk
- Residential vegetation: Mature Landscaping, Trees/Landscaped
Details
- Additional structures: Outdoor Kitchen
- Parcel number: U29311971Z00001600003.0
- Zoning: PD
- Special conditions: None
Construction
Type & style
- Home type: SingleFamily
- Architectural style: Coastal
- Property subtype: Single Family Residence
Materials
- Concrete, Stucco
- Foundation: Slab
- Roof: Tile
Condition
- New construction: No
- Year built: 2020
Utilities & green energy
- Sewer: Public Sewer
- Water: Public
- Utilities for property: BB/HS Internet Available, Cable Connected, Electricity Connected, Fire Hydrant, Natural Gas Connected, Sewer Connected, Street Lights, Underground Utilities, Water Connected
Community & HOA
Community
- Features: Canal Front, Dock, Fishing, Water Access, Waterfront, Association Recreation - Lease, Clubhouse, Deed Restrictions, Fitness Center, Gated Community - No Guard, Golf Carts OK, Handicap Modified, Park, Playground, Pool, Restaurant, Sidewalks, Special Community Restrictions, Tennis Court(s), Wheelchair Access
- Security: Gated Community, Security System, Smoke Detector(s)
- Pet fee: $0 monthly
- Subdivision: MIRABAY PH 2A-2
HOA
- Has HOA: Yes
- Amenities included: Basketball Court, Cable TV, Clubhouse, Elevator(s), Fence Restrictions, Fitness Center, Gated, Handicap Modified, Lobby Key Required, Park, Pickleball Court(s), Playground, Pool, Recreation Facilities, Sauna, Security, Tennis Court(s), Vehicle Restrictions, Wheelchair Access
- Services included: Common Area Taxes, Community Pool, Maintenance Structure, Maintenance Grounds, Maintenance Repairs, Pool Maintenance, Recreational Facilities, Security
- HOA fee: $14 monthly
- HOA name: N/A
Location
- Region: Apollo Beach
Financial & listing details
- Price per square foot: $451/sqft
- Tax assessed value: $1,427,658
- Annual tax amount: $22,935
- Date on market: 10/10/2025
- Cumulative days on market: 10 days
- Listing terms: Cash,Conventional,VA Loan
- Ownership: Fee Simple
- Total actual rent: 0
- Electric utility on property: Yes
- Road surface type: Paved, Concrete
Price history
| Date | Event | Price |
|---|---|---|
| 12/19/2025 | Sold | $1,900,000-7.3%$451/sqft |
Source:  Stellar MLS #TB8436717 Report a problem Stellar MLS #TB8436717 Report a problem | ||
| 10/20/2025 | Pending sale | $2,050,000$486/sqft |
Source: Stellar MLS #TB8436717 Report a problem | ||
| 10/10/2025 | Listed for sale | $2,050,000+1608.3%$486/sqft |
Source: Stellar MLS #TB8436717 Report a problem | ||
| 11/7/2017 | Sold | $120,000-20%$28/sqft |
Source: Public Record Report a problem | ||
| 6/26/2017 | Listing removed | $150,000$36/sqft |
Source: WEEKLEY HOMES REALTY COMPANY #T2801385 Report a problem | ||
| 6/5/2017 | Listed for sale | $150,000$36/sqft |
Source: WEEKLEY HOMES REALTY COMPANY #T2801385 Report a problem | ||
Public tax history
| Year | Property taxes | Tax assessment |
|---|---|---|
| 2025 | $24,776 +8% | $1,039,372 +2.9% |
| 2024 | $22,935 +2.2% | $1,010,080 +3% |
| 2023 | $22,435 +3.6% | $980,660 +3% |
| 2022 | $21,647 +2.3% | $952,097 +3% |
| 2021 | $21,159 +165.6% | $924,366 +583.3% |
| 2020 | $7,966 +14.8% | $135,274 |
| 2019 | $6,936 | $135,274 +0% |
| 2018 | $6,936 -7% | $135,262 -0.1% |
| 2017 | $7,457 +12.1% | $135,361 +38% |
| 2016 | $6,651 +10.9% | $98,068 +10% |
| 2015 | $5,995 -0.5% | $89,153 +10% |
| 2014 | $6,025 | $81,048 +10% |
| 2013 | $6,025 +2.3% | $73,680 +6.9% |
| 2012 | $5,890 -1.4% | $68,947 -19.6% |
| 2011 | $5,973 +8.9% | $85,734 +6.3% |
| 2010 | $5,486 -13.9% | $80,623 -32.5% |
| 2009 | $6,371 -20.7% | $119,450 -44.4% |
| 2008 | $8,030 -23.5% | $215,010 -38.7% |
| 2007 | $10,497 -6.4% | $351,000 |
| 2006 | $11,215 +19% | $351,000 +30% |
| 2005 | $9,425 | $270,000 +4900% |
| 2004 | -- | $5,400 |
Find assessor info on the county website
Neighborhood: 33572
Nearby homes
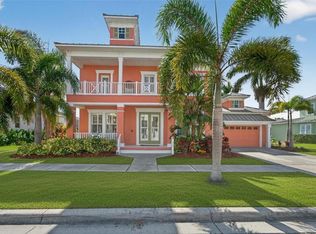
- $949,9004 bd4 ba3.5k sqft616 Mirabay Blvd, Apollo Beach, FL 33572For Sale
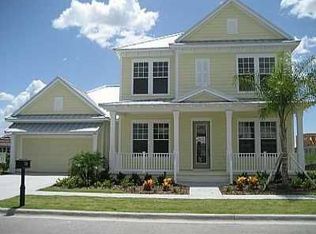
- $858,1004 bd3 ba3k sqft610 Mirabay Blvd, Apollo Beach, FL 33572Off Market
- $1,820,0005 bd4 ba3.8k sqft613 Mirabay Blvd, Apollo Beach, FL 33572Sold

- $1,099,0004 bd4 ba3.5k sqft611 Mirabay Blvd, Apollo Beach, FL 33572For Sale

- $1,345,0005 bd5 ba3.9k sqft615 Mirabay Blvd, Apollo Beach, FL 33572Sold
- $945,2004 bd4 ba3.5k sqft618 Mirabay Blvd, Apollo Beach, FL 33572Off Market
- $1,020,9004 bd3 ba3.6k sqft608 Mirabay Blvd, Apollo Beach, FL 33572Off Market
- $844,0004 bd4 ba3.5k sqft617 Mirabay Blvd, Apollo Beach, FL 33572Off Market
Nearby schools
GreatSchools rating
- 8/10Apollo Beach Elementary SchoolGrades: PK-8Distance: 2.1 mi
- 3/10Lennard High SchoolGrades: 9-12Distance: 2.6 mi
- 3/10Eisenhower Middle SchoolGrades: 6-8Distance: 4.7 mi
Schools provided by the listing agent
- Elementary: Apollo Beach-HB
- Middle: Eisenhower-HB
- High: Lennard-HB
Source: Stellar MLS. This data may not be complete. We recommend contacting the local school district to confirm school assignments for this home.
Get a cash offer in 3 minutes
Find out how much your home could sell for in as little as 3 minutes with a no-obligation cash offer.
Estimated market value
$1,875,400
Get a cash offer in 3 minutes
Find out how much your home could sell for in as little as 3 minutes with a no-obligation cash offer.
Estimated market value
$1,875,400
- Florida
- Hillsborough County
- Apollo Beach
- 33572
- 612 MIRABAY BOULEVARD
