Skip main navigation
Closed
  • $1,380,000

    612 Monroe St, Nashville, TN 37208

    3beds
    2,891sqft
    Horizontal Property Regime - Detached, Residential
    Built in 2016
    -- sqft lot
    $1,381,000 Zestimate®
    $477/sqft
    $6,248 Estimated rent

    Home value

    $1,381,000

    $1.31M - $1.45M

    $6,248/mo

    Zestimate® history
    Loading
    Loading...

    Owner options

    List your home for rent

    $6,248/mo

    Rent Zestimate®

    Find your next renter with Zillow Rental Manager. Plus, with online applications, you can quickly screen prospective tenants – for free.

    Learn more

    $6,248/mo

    Rent Zestimate®

    Refinance and save

    $8,400/mo

    Est. payment

    Refinancing to a lower rate could help reduce your monthly payments and save thousands over the life of the loan.

    See today's rates

    $8,400/mo

    Est. payment

    Explore your selling options

    Work with a Zillow partner agent

    Leverage their expertise and Zillow's premium Showcase listings to get your home seen by more buyers.

    Get started

    List with your own agent

    Get your home in front of millions of buyers by listing it on Zillow.

    Learn how to do it

    Sell it yourself

    Take full control of how buyers see your home on Zillow by listing For Sale by Owner (FSBO).

    List your home

    What's special

    Basement media roomOpen-concept main floor layoutTwo-car rear-entry garageCustom luxury cabinetryStunning kitchenSpectacular rooftop deckBuilt-in thermador appliances
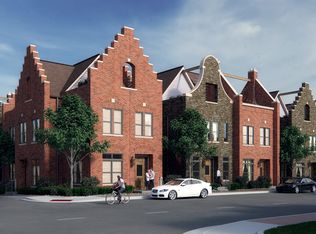
    Welcome to Gramercy - an ultra-rare opportunity to own a premier detached luxury home in one of Nashville’s most iconic and walkable neighborhoods - Historic Germantown. This totally custom Scandinavian-inspired gem seamlessly blends timeless architecture, artistry, luxury, and cutting-edge smart home technology. From the moment you step into the home you'll be drawn into an open-concept main floor layout filled with natural light and elevated finishes - including rich hardwood flooring throughout. With all this character and convenience, you'll never want to leave! The stunning kitchen boasts a massive natural stone island with seating and a stainless sink, custom luxury cabinetry, sleek tile backsplash, and built-in Thermador appliances. Upstairs, retreat to a serene primary suite with a luxurious spa-style bath featuring dual vanities and a glass-enclosed shower. Each of the home’s spacious bedrooms offers private full baths, including a third-floor guest suite alongside a rec/media room that opens to a spectacular rooftop deck with an outdoor firepit, kitchen, and wet bar - perfect for unforgettable entertaining. The basement media room (could also be used as a 4th bedroom) offers the ideal flex space for game nights or cozy movie marathons as well as having a full bathroom. There’s even a dumbwaiter servicing 3 of 4 floors! Enjoy the convenience of a two-car rear-entry garage plus additional street parking. All of this just steps from Germantown’s best boutiques, restaurants, coffee shops, the Nashville Farmers Market, and the Sounds Stadium. Don’t miss your chance to experience upscale urban living at its finest - schedule your private showing before this one-of-a-kind home is gone!

    Zillow last checked:

    Listing updated:

    Listed by:

    Lake Elam 931-743-0320,

    Elam Real Estate

    Bought with:

    John Konchar, 378010

    The Firm | Memphis Real Estate

    Source: RealTracs MLS as distributed by MLS GRID,MLS#: 3172783MLS Logo

    Facts & features

    Interior

    Bedrooms & bathrooms
    • Bedrooms: 3
    • Bathrooms: 5
    • Full bathrooms: 4
    • 1/2 bathrooms: 1
    Bedroom 1
    • Features: Suite
    • Level: Suite
    • Area: 196 Square Feet
    • Dimensions: 14x14
    Bedroom 2
    • Features: Bath
    • Level: Bath
    • Area: 156 Square Feet
    • Dimensions: 12x13
    Bedroom 3
    • Features: Extra Large Closet
    • Level: Extra Large Closet
    • Area: 143 Square Feet
    • Dimensions: 11x13
    Primary bathroom
    • Features: Double Vanity
    • Level: Double Vanity
    Dining room
    • Features: Combination
    • Level: Combination
    • Area: 204 Square Feet
    • Dimensions: 12x17
    Kitchen
    • Area: 238 Square Feet
    • Dimensions: 14x17
    Living room
    • Features: Great Room
    • Level: Great Room
    • Area: 306 Square Feet
    • Dimensions: 17x18
    Other
    • Features: Utility Room
    • Level: Utility Room
    Other
    • Features: Media Room
    • Level: Media Room
    • Area: 192 Square Feet
    • Dimensions: 12x16
    Recreation room
    • Features: Third Floor
    • Level: Third Floor
    • Area: 294 Square Feet
    • Dimensions: 14x21
    Heating
    • Central, Electric
    Cooling
    • Central Air, Electric
    Appliances
    • Included: Gas Oven, Gas Range, Dishwasher, Disposal, ENERGY STAR Qualified Appliances, Ice Maker, Microwave, Stainless Steel Appliance(s)
    • Laundry: Electric Dryer Hookup, Washer Hookup
    Features
    • Bookcases, Built-in Features, Ceiling Fan(s), Entrance Foyer, High Ceilings, Open Floorplan, Smart Light(s), Smart Thermostat, Walk-In Closet(s), Wet Bar, Kitchen Island
    • Flooring: Wood, Tile
    • Basement: Partial,Finished
    Interior area
    • Total structure area: 2,891
    • Total interior livable area: 2,891 sqft
    • Finished area above ground: 2,456
    • Finished area below ground: 435

    Property

    Parking
    • Total spaces: 2
    • Parking features: Garage Door Opener, Garage Faces Rear, On Street
    • Attached garage spaces: 2
    • Has uncovered spaces: Yes
    Accessibility
    • Accessibility features: Smart Technology
    Features
    • Levels: Three Or More
    • Stories: 3
    • Patio & porch: Deck
    • Exterior features: Gas Grill, Smart Irrigation
    • Has view: Yes
    • View description: City
    Lot
    • Features: Level
    • Topography: Level
    Details
    • Parcel number: 082090X00100CO
    • Special conditions: Standard

    Construction

    Type & style
    • Home type: SingleFamily
    • Architectural style: Victorian
    • Property subtype: Horizontal Property Regime - Detached, Residential
    Materials
    • Brick
    • Roof: Shingle
    Condition
    • New construction: No
    • Year built: 2016

    Utilities & green energy

    • Sewer: Public Sewer
    • Water: Public
    • Utilities for property: Electricity Available, Water Available

    Community & HOA

    Community
    • Security: Security System, Smoke Detector(s)
    • Subdivision: Gramercy
    HOA
    • Has HOA: Yes
    • Services included: Maintenance Grounds
    • HOA fee: $250 monthly
    Location
    • Region: Nashville

    Financial & listing details

    • Price per square foot: $477/sqft
    • Tax assessed value: $1,359,700
    • Annual tax amount: $7,723
    • Date on market: 4/10/2026
    • Electric utility on property: Yes

    Price history

    DateEventPrice
    5/19/2026Sold$1,380,000-7.4%$477/sqft
    Source: RealTracs MLS as distributed by MLS GRID #3172783 Report a problem
    4/30/2026Contingent$1,490,000$515/sqft
    Source: RealTracs MLS as distributed by MLS GRID #3172783 Report a problem
    4/10/2026Listed for sale$1,490,000$515/sqft
    Source: RealTracs MLS as distributed by MLS GRID #3172783 Report a problem
    2/1/2026Listing removed$1,490,000$515/sqft
    Source: RealTracs MLS as distributed by MLS GRID #2992213 Report a problem
    10/9/2025Price change$1,490,000-6.3%$515/sqft
    Source: RealTracs MLS as distributed by MLS GRID #2992213 Report a problem
    9/10/2025Listed for sale$1,590,000-3.6%$550/sqft
    Source: RealTracs MLS as distributed by MLS GRID #2992213 Report a problem
    9/9/2025Listing removed$1,650,000$571/sqft
    Source: RealTracs MLS as distributed by MLS GRID #2943438 Report a problem
    7/25/2025Listed for sale$1,650,000+15.8%$571/sqft
    Source: RealTracs MLS as distributed by MLS GRID #2943438 Report a problem
    11/2/2023Sold$1,425,000-4.7%$493/sqft
    Source: RealTracs MLS as distributed by MLS GRID #2563499 Report a problem
    10/3/2023Contingent$1,495,000$517/sqft
    Source: RealTracs MLS as distributed by MLS GRID #2563499 Report a problem
    9/28/2023Price change$1,495,000-6.3%$517/sqft
    Source: RealTracs MLS as distributed by MLS GRID #2563499 Report a problem
    8/25/2023Listed for sale$1,595,000$552/sqft
    Source: RealTracs MLS as distributed by MLS GRID #2563499 Report a problem
    8/24/2023Listing removed--
    Source: RealTracs MLS as distributed by MLS GRID #2529766 Report a problem
    7/11/2023Price change$1,595,000-5.9%$552/sqft
    Source: RealTracs MLS as distributed by MLS GRID #2529766 Report a problem
    5/26/2023Listed for sale$1,695,000+78%$586/sqft
    Source: RealTracs MLS as distributed by MLS GRID #2529766 Report a problem
    3/6/2017Sold$952,300$329/sqft
    Source: Public Record Report a problem

    Public tax history

    YearProperty taxesTax assessment
    2025$9,565 +23.9%$339,925 +43.2%
    2024$7,723 $237,350
    2023$7,723 $237,350
    2022$7,723 -1%$237,350
    2021$7,804 -11.6%$237,350 +13.5%
    2020$8,829 +33.8%$209,175
    2019$6,599 $209,175
    2018$6,599 $209,175
    2017$6,599 $209,175 +1991.8%
    2016$6,599 +1361.4%$10,000
    2015$452 $10,000
    Find assessor info on the county website

    Neighborhood: Germantown

    Nearby schools

    GreatSchools rating
    Schools provided by the listing agent
    • Elementary: Jones Paideia Magnet
    • Middle: John Early Paideia Magnet
    • High: Martin Luther King Jr Magnet- Pearl High School

    Source: RealTracs MLS as distributed by MLS GRID. This data may not be complete. We recommend contacting the local school district to confirm school assignments for this home.

    Get a cash offer in 3 minutes
    Find out how much your home could sell for in as little as 3 minutes with a no-obligation cash offer.
    Estimated market value
    $1,381,000
    Get a cash offer in 3 minutes
    Find out how much your home could sell for in as little as 3 minutes with a no-obligation cash offer.
    Estimated market value
    $1,381,000