Skip main navigation
Sold for $25,000
  • $25,000

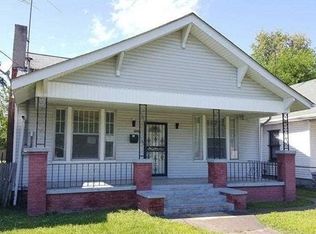
    612 N 11th St, Paducah, KY 42001

    2beds
    903sqft
    Single Family Residence
    Built in 1924
    2,482 Square Feet Lot
    $25,100 Zestimate®
    $28/sqft
    $1,115 Estimated rent

    Home value

    $25,100

    $24,000 - $26,000

    $1,115/mo

    Zestimate® history
    Loading
    Loading...

    Owner options

    List your home for rent

    $1,115/mo

    Rent Zestimate®

    Find your next renter with Zillow Rental Manager. Plus, with online applications, you can quickly screen prospective tenants – for free.

    Learn more

    $1,115/mo

    Rent Zestimate®

    Refinance and save

    $124/mo

    Est. payment

    Refinancing to a lower rate could help reduce your monthly payments and save thousands over the life of the loan.

    See today's rates

    $124/mo

    Est. payment

    Explore your selling options

    Work with a Zillow partner agent

    Leverage their expertise and Zillow's premium Showcase listings to get your home seen by more buyers.

    Get started

    List with your own agent

    Get your home in front of millions of buyers by listing it on Zillow.

    Learn how to do it

    Sell it yourself

    Take full control of how buyers see your home on Zillow by listing For Sale by Owner (FSBO).

    List your home

    What's special

    Functional layout
    INVESTOR SPECIAL! Fix & flip or rental opportunity priced to sell at $30,000. The property requires full update making it the perfect project for someone looking tofullfill their own vision! Functional layout with great bones. Conveniently located near local amenities and transit. Sold as-is. Will only sell as cash or conventional!

    Zillow last checked:

    Listing updated:

    Listed by:

    Nancy Black 270-559-6297,

    RE/MAX Realty Group

    Bought with:

    Nancy Black, 191152

    RE/MAX Realty Group

    Source: Imagine MLS,MLS#: 26018963MLS Logo

    Facts & features

    Interior

    Bedrooms & bathrooms
    • Bedrooms: 2
    • Bathrooms: 1
    • Full bathrooms: 1
    Primary bedroom
    • Level: First
    Kitchen
    • Level: First
    Features
    • Flooring: Hardwood
    • Has basement: Yes
    • Number of fireplaces: 1
    • Fireplace features: Living Room
    Interior area
    • Total structure area: 903
    • Total interior livable area: 903 sqft
    • Finished area above ground: 903
    • Finished area below ground: 0

    Property

    Parking
    • Total spaces: 1
    • Parking features: Garage
    • Garage spaces: 1
    Lot
    • Size: 2,482 Square Feet
    Details
    • Parcel number: 1043317019

    Construction

    Type & style
    • Home type: SingleFamily
    • Property subtype: Single Family Residence
    Materials
    • Brick Veneer
    • Foundation: Pillar/Post/Pier
    Condition
    • Year built: 1924

    Utilities & green energy

    • Sewer: Public Sewer
    • Water: Public

    Community & HOA

    HOA
    • Has HOA: No
    Location
    • Region: Paducah

    Financial & listing details

    • Price per square foot: $28/sqft
    • Tax assessed value: $61,000
    • Annual tax amount: $218
    • Date on market: 7/17/2026

    Price history

    DateEventPrice
    10/2/2026Sold$25,000-16.7%$28/sqft
    Source: Imagine MLS #26018963 Report a problem
    10/2/2026Pending sale$30,000$33/sqft
    Source: Imagine MLS #26018963 Report a problem
    6/19/2026Listed for sale$30,000$33/sqft
    Source: WKRMLS #137586 Report a problem

    Public tax history

    YearProperty taxesTax assessment
    2025$218 -0.8%$61,000
    2024$220 +0.6%$61,000
    2023$219 -1.9%$61,000
    2022$223 +0.5%$61,000
    2021$222 +129.6%$61,000 +130.2%
    2020$97 -75.9%$26,500
    2019$401 +332.7%$26,500
    2018$93 $26,500
    2017$93 $26,500
    2016-- $26,500
    2015-- $26,500
    2013-- $26,500
    2012-- $26,500
    2011-- $26,500
    2010-- $26,500
    Find assessor info on the county website

    Neighborhood: 42001

    Nearby schools

    GreatSchools rating
    Schools provided by the listing agent
    • Elementary: McNabb
    • Middle: Paducah Middle
    • High: Paducah Tilghman

    Source: Imagine MLS. This data may not be complete. We recommend contacting the local school district to confirm school assignments for this home.