Skip main navigation
Closed
  • Listed by: Berkshire Hathaway HomeServices Select Properties • John D Grissom • Contact: 618-363-9004
    Bought with: Keller Williams Marquee
    $330,000

    612 N 1st St, Mascoutah, IL 62258

    5beds
    2,184sqft
    Single Family Residence
    Built in 1977
    0.27 Acres Lot
    $357,400 Zestimate®
    $151/sqft
    $2,201 Estimated rent

    Home value

    $357,400

    $325,000 - $393,000

    $2,201/mo

    Zestimate® history
    Loading
    Loading...

    Owner options

    List your home for rent

    $2,201/mo

    Rent Zestimate®

    Find your next renter with Zillow Rental Manager. Plus, with online applications, you can quickly screen prospective tenants – for free.

    Learn more

    $2,201/mo

    Rent Zestimate®

    Refinance and save

    $2,324/mo

    Est. payment

    Refinancing to a lower rate could help reduce your monthly payments and save thousands over the life of the loan.

    See today's rates

    $2,324/mo

    Est. payment

    Explore your selling options

    Work with a Zillow partner agent

    Leverage their expertise and Zillow's premium Showcase listings to get your home seen by more buyers.

    Get started

    List with your own agent

    Get your home in front of millions of buyers by listing it on Zillow.

    Learn how to do it

    Sell it yourself

    Take full control of how buyers see your home on Zillow by listing For Sale by Owner (FSBO).

    List your home

    What's special

    Masonry fireplaceModern finishesGarage doorsMature treesPrimary suiteNewly renovated eat-in kitchenMajor remodel
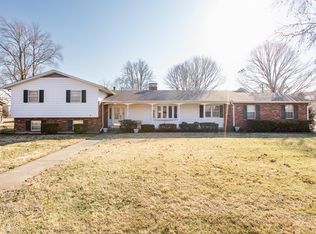
    Welcome home to this beautifully updated 5-bedroom, 2.5-bath home located in one of Mascoutah’s most sought-after established neighborhoods, surrounded by mature trees and a quiet, inviting atmosphere. Just a short walk to downtown Mascoutah, schools, and parks—this location can’t be beat! Enjoy peace of mind with brand new windows and garage doors that enhance both comfort and curb appeal. Step inside to discover a major remodel that perfectly blends modern finishes with comfortable living. The bright, open layout offers a spacious living and dining area—ideal for entertaining. The newly renovated eat-in kitchen shines with beautiful new Dekton countertops, freshly painted cabinetry, brand-new stainless-steel appliances, and gorgeous hardwood flooring—sleek, durable, and perfect for everyday living or hosting guests. Upstairs, the primary suite features a walk-in closet and updated bath, while three additional bedrooms and a completely remodeled full bath provide plenty of space for family or guests. The lower level offers a cozy recreation room with a masonry fireplace—perfect for gatherings—plus a convenient half bath, laundry area, and an additional bedroom or office space. Outside, relax under the covered patio overlooking the large, level lot shaded by mature trees. An oversized attached 2-car garage and backyard storage shed provide ample space for tools and toys. With new flooring, doors, trim, kitchen, bathrooms, and appliances, this move-in-ready home delivers modern comfort in a classic setting. Convenient to Scott AFB, interstates, and the airport—this is Mascoutah living at its best!

    Zillow last checked:

    Listing updated:

    Listed by:

    John D Grissom 618-363-9004,

    Berkshire Hathaway HomeServices Select Properties

    Bought with:

    Shannon Scott, 475.174901

    Keller Williams Marquee

    Source: MARIS,MLS#: 25068759MLS LogoOriginating MLS: Southwestern Illinois Board of REALTORS

    Facts & features

    Interior

    Bedrooms & bathrooms
    • Bedrooms: 5
    • Bathrooms: 3
    • Full bathrooms: 2
    • 1/2 bathrooms: 1
    • Main level bathrooms: 1
    • Main level bedrooms: 1
    Primary bedroom
    • Features: Floor Covering: Carpeting
    • Level: Upper
    • Area: 234
    • Dimensions: 18x13
    Bedroom
    • Features: Floor Covering: Carpeting
    • Level: Main
    • Area: 132
    • Dimensions: 11x12
    Bedroom
    • Features: Floor Covering: Carpeting
    • Level: Upper
    • Area: 120
    • Dimensions: 12x10
    Primary bathroom
    • Features: Floor Covering: Carpeting
    • Level: Upper
    • Area: 144
    • Dimensions: 12x12
    Bathroom
    • Features: Floor Covering: Vinyl
    • Level: Upper
    • Area: 63
    • Dimensions: 9x7
    Other
    • Features: Floor Covering: Carpeting
    • Level: Upper
    • Area: 90
    • Dimensions: 10x9
    Dining room
    • Features: Floor Covering: Luxury Vinyl Plank
    • Level: Main
    • Area: 143
    • Dimensions: 11x13
    Family room
    • Features: Floor Covering: Carpeting
    • Level: Lower
    • Area: 156
    • Dimensions: 12x13
    Family room
    • Description: Includes wood fireplace
    • Features: Floor Covering: Carpeting
    • Level: Lower
    • Area: 338
    • Dimensions: 26x13
    Kitchen
    • Features: Floor Covering: Luxury Vinyl Plank
    • Level: First
    • Area: 202.8
    • Dimensions: 13x15.6
    Laundry
    • Features: Floor Covering: Luxury Vinyl Plank
    • Level: Lower
    • Area: 60
    • Dimensions: 10x6
    Living room
    • Features: Floor Covering: Luxury Vinyl Plank
    • Level: Main
    • Area: 240
    • Dimensions: 12x20
    Storage
    • Level: Lower
    • Area: 351
    • Dimensions: 27x13
    Heating
    • Forced Air, Natural Gas
    Cooling
    • Central Air, Electric
    Appliances
    • Included: Dishwasher, Microwave, Free-Standing Electric Range, Refrigerator, Gas Water Heater
    • Laundry: Lower Level
    Features
    • Eat-in Kitchen
    • Basement: Concrete,Partially Finished,Sump Pump,Walk-Up Access
    • Number of fireplaces: 1
    • Fireplace features: Family Room
    Interior area
    • Total structure area: 2,184
    • Total interior livable area: 2,184 sqft
    • Finished area above ground: 1,386
    • Finished area below ground: 798

    Property

    Parking
    • Total spaces: 2
    • Parking features: Attached, Garage, Garage Door Opener, Garage Faces Front, On Street
    • Attached garage spaces: 2
    • Has uncovered spaces: Yes
    Features
    • Levels: Multi/Split
    • Patio & porch: Covered, Patio
    • Exterior features: Storage
    • Fencing: None
    Lot
    • Size: 0.27 Acres
    • Features: Back Yard, Level
    Details
    • Additional structures: Shed(s)
    • Parcel number: 1031.0230022
    • Special conditions: Standard

    Construction

    Type & style
    • Home type: SingleFamily
    • Architectural style: Split Level
    • Property subtype: Single Family Residence
    • Attached to another structure: Yes
    Materials
    • Aluminum Siding, Brick
    • Foundation: Concrete Perimeter
    • Roof: Architectural Shingle
    Condition
    • Updated/Remodeled
    • New construction: No
    • Year built: 1977

    Utilities & green energy

    • Electric: 220 Volts
    • Sewer: Public Sewer
    • Water: Public
    • Utilities for property: Electricity Connected

    Community & HOA

    Community
    • Subdivision: Yeagers 6th Add
    HOA
    • Has HOA: No
    Location
    • Region: Mascoutah

    Financial & listing details

    • Price per square foot: $151/sqft
    • Tax assessed value: $86,094
    • Annual tax amount: $5,951
    • Date on market: 10/20/2025
    • Cumulative days on market: 65 days
    • Listing terms: Cash,Conventional,FHA,VA Loan
    • Electric utility on property: Yes

    Price history

    DateEventPrice
    2/18/2026Sold$330,000-2.9%$151/sqft
    Source: MARIS #25068759 Report a problem
    1/9/2026Pending sale$339,900$156/sqft
    Source: MARIS #25068759 Report a problem
    1/2/2026Price change$339,900-4.3%$156/sqft
    Source: MARIS #25068759 Report a problem
    12/18/2025Pending sale$355,000$163/sqft
    Source: MARIS #25068759 Report a problem
    10/20/2025Listed for sale$355,000+90.3%$163/sqft
    Source: MARIS #25068759 Report a problem
    8/22/2019Sold$186,500-1.8%$85/sqft
    Source: MARIS #19048721 Report a problem
    7/17/2019Pending sale$189,900$87/sqft
    Source: Keller Williams Marquee #19048721 Report a problem
    7/10/2019Listed for sale$189,900+21.7%$87/sqft
    Source: Keller Williams Marquee #19048721 Report a problem
    2/23/2004Sold$156,000$71/sqft
    Source: Public Record Report a problem

    Public tax history

    YearProperty taxesTax assessment
    2024$5,951 +5.5%$86,094 +9.4%
    2023$5,643 +1.6%$78,682 +9.9%
    2022$5,553 +10.8%$71,607 +11.5%
    2021$5,013 +4.7%$64,235 +4.1%
    2020$4,787 +2.6%$61,706 +2.4%
    2019$4,666 +2.4%$60,254 +2.8%
    2018$4,558 +2.4%$58,635 +7.7%
    2017$4,450 $54,429 +1.5%
    2016$4,450 +8.7%$53,646 +2.3%
    2014$4,093 -8.6%$52,420 -8.1%
    2013$4,479 $57,058 +1.4%
    2012-- $56,276 -13.3%
    2011-- $64,882 -0.8%
    2010-- $65,405 +1.6%
    2009-- $64,369
    2008-- $64,369 +8.6%
    2006-- $59,263 +8.8%
    2005$2,602 +8.4%$54,450 +8.4%
    2004$2,401 $50,212 +8.4%
    2003-- $46,309 +3.7%
    2002-- $44,661 +1.4%
    2001-- $44,066 +2.8%
    2000-- $42,882
    Find assessor info on the county website

    Neighborhood: 62258

    Nearby schools

    GreatSchools rating
    Schools provided by the listing agent
    • Elementary: Mascoutah Dist 19
    • Middle: Mascoutah Dist 19
    • High: Mascoutah

    Source: MARIS. This data may not be complete. We recommend contacting the local school district to confirm school assignments for this home.

    Get a cash offer in 3 minutes
    Find out how much your home could sell for in as little as 3 minutes with a no-obligation cash offer.
    Estimated market value
    $357,400
    Get a cash offer in 3 minutes
    Find out how much your home could sell for in as little as 3 minutes with a no-obligation cash offer.
    Estimated market value
    $357,400