Skip main navigation
Off market
Street View
  • $499,300

    612 N 34th Ave E, Duluth, MN 55804

    3beds
    2,560sqft
    Single Family Residence
    Built in 1955
    0.32 Acres Lot
    $499,300 Zestimate®
    $195/sqft
    $2,468 Estimated rent

    Home value

    $499,300

    $474,000 - $534,000

    $2,468/mo

    Zestimate® history
    Loading
    Loading...

    Owner options

    List your home for rent

    $2,468/mo

    Rent Zestimate®

    Find your next renter with Zillow Rental Manager. Plus, with online applications, you can quickly screen prospective tenants – for free.

    Learn more

    $2,468/mo

    Rent Zestimate®

    Refinance and save

    $3,095/mo

    Est. payment

    Refinancing to a lower rate could help reduce your monthly payments and save thousands over the life of the loan.

    See today's rates

    $3,095/mo

    Est. payment

    Explore your selling options

    Work with a Zillow partner agent

    Leverage their expertise and Zillow's premium Showcase listings to get your home seen by more buyers.

    Get started

    List with your own agent

    Get your home in front of millions of buyers by listing it on Zillow.

    Learn how to do it

    Sell it yourself

    Take full control of how buyers see your home on Zillow by listing For Sale by Owner (FSBO).

    List your home

    What's special

    Attached garageLaundry roomOpen concept eat-in kitchen

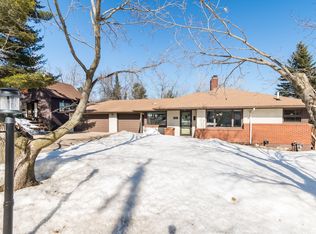
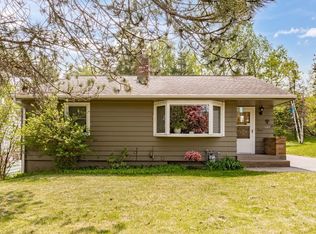
    35K PRICE REDUCTION! SELLERS HAVE IDENTIFIED THEIR NEXT HOME AND SAY 'LETS SELL NOW!' Have you been wanting to live in Hidden Valley in Congdon but unable to afford the large price tags that go with it? Here is a rare chance to buy an affordable home in this great neighborhood with space for your family to grow! Don't let FIRST GLANCE OF this mid century brick home fool you as it is much bigger than it looks from the outside & has a surprising amount of space inside for families to sprawl, play, and entertain! The main floor is single level living at its finest! 3 bedrooms on the main, a completely updated full bathroom, a mudroom leading to attached garage and a beautiful open concept eat-in kitchen. Not to mention the best part of the main floor is a spacious hardwood floor living room with adjacent (even larger!) second family room off to the side with tons of natural light and a huge fireplace. These spaces give a family so much room to live in! You will definitely be surprised by how big these areas actually are! The deck off the back of the house overlooks a beautiful private backyard w/ kids playhouse and a wooded ravine. The basement offers so much flexibility. As it exists there is a 4th nonconforming bedroom, a large playroom/rec room for kids, a corner private TV room, and laundry room with storage along with a half bath. If someone wanted to alter the floor plan downstairs there is so much space and room to recreate and finish it to the next owner's needs! This much square footage without having to break the bank to live here is extremely hard to find! Come see it today as it sure to sell quickly!

    This property is off market, which means it's not currently listed for sale or rent on Zillow. This may be different from what's available on other websites or public sources.
    Zillow last checked:

    Listing updated:

    Listed by:

    Brian Rud 218-340-5412,

    Messina & Associates Real Estate

    Bought with:

    Megan Wilson, MN 40540307|WI 75787-94

    RE/MAX Results

    Source: Lake Superior Area Realtors as distributed by MLS GRID,MLS#: 6108097MLS Logo

    Facts & features

    Interior

    Bedrooms & bathrooms
    • Bedrooms: 3
    • Bathrooms: 2
    • Full bathrooms: 1
    • 1/2 bathrooms: 1
    • Main level bedrooms: 1
    Rooms
    • Room types: Den/Office, Family/Rec, Mud Room, Sunrm/Solarium, Non-Conforming Bedroom
    Bedroom
    • Description: Bedroom 1
    • Level: Main
    • Area: 117 Square Feet
    • Dimensions: 9 x 13
    Bedroom
    • Description: Bedroom 2
    • Level: Main
    • Area: 99 Square Feet
    • Dimensions: 9 x 11
    Bedroom
    • Description: Bedroom 3
    • Level: Main
    • Area: 143 Square Feet
    • Dimensions: 11 x 13
    Bonus room
    • Description: Use this as your TV room or additional living space!
    • Level: Lower
    • Area: 144 Square Feet
    • Dimensions: 9 x 16
    Bonus room
    • Description: Playroom or use as a Rec or Game Room
    • Level: Lower
    • Area: 276 Square Feet
    • Dimensions: 12 x 23
    Dining room
    • Description: Dining Room with built-ins for great storage
    • Level: Main
    • Area: 130 Square Feet
    • Dimensions: 10 x 13
    Family room
    • Description: Main Floor Family Room! Such great space on the Main Floor!
    • Level: Main
    • Area: 340 Square Feet
    • Dimensions: 17 x 20
    Kitchen
    • Description: Open Eat-In Kitchen
    • Level: Main
    • Area: 130 Square Feet
    • Dimensions: 10 x 13
    Living room
    • Description: Enter into your bright Living Room with hardwood floors!
    • Level: Main
    • Area: 221 Square Feet
    • Dimensions: 13 x 17
    Mud room
    • Description: Large Mud room right off of the Garage and a door to the deck too!
    • Level: Main
    • Area: 98 Square Feet
    • Dimensions: 7 x 14
    Office
    • Description: Lower Level Office space or Guest Room with a 12'5 x 13' Laundry and storage space & 1/2 Bath on this floor too!
    • Level: Lower
    • Area: 96 Square Feet
    • Dimensions: 8 x 12
    Sun room
    • Description: Use as your Eat-In Kitchen space or use as a bonus Sun Room!
    • Level: Main
    • Area: 90 Square Feet
    • Dimensions: 9 x 10
    Heating
    • Forced Air, Natural Gas
    Features
    • Ceiling Fan(s), Eat In Kitchen
    • Flooring: Hardwood Floors
    • Basement: Full,Partially Finished,Bath,Den/Office,Family/Rec Room
    • Number of fireplaces: 1
    • Fireplace features: Wood Burning
    Interior area
    • Total interior livable area: 2,560 sqft
    • Finished area above ground: 1,875
    • Finished area below ground: 685

    Property

    Parking
    • Total spaces: 2
    • Parking features: Off Street, Attached
    • Attached garage spaces: 2
    • Has uncovered spaces: Yes
    Features
    • Patio & porch: Deck
    Lot
    • Size: 0.32 Acres
    • Dimensions: 100 x 140
    Details
    • Foundation area: 1456
    • Parcel number: 010073000180

    Construction

    Type & style
    • Home type: SingleFamily
    • Architectural style: Ranch
    • Property subtype: Single Family Residence
    Materials
    • Brick, Frame/Wood
    • Foundation: Concrete Perimeter
    Condition
    • Previously Owned
    • Year built: 1955

    Utilities & green energy

    • Electric: Minnesota Power
    • Sewer: Public Sewer
    • Water: Public

    Community & HOA

    HOA
    • Has HOA: No
    Location
    • Region: Duluth

    Financial & listing details

    • Price per square foot: $195/sqft
    • Tax assessed value: $429,500
    • Annual tax amount: $4,400
    • Date on market: 5/18/2023
    • Cumulative days on market: 25 days
    • Listing terms: Cash,Conventional

    Price history

    DateEventPrice
    7/14/2023Sold$417,000-1.9%$163/sqft
    Source: Lake Superior Area Realtors as distributed by MLS GRID #6108097 Report a problem
    6/12/2023Pending sale$425,000$166/sqft
    Source: Lake Superior Area Realtors as distributed by MLS GRID #6108097 Report a problem
    6/6/2023Price change$425,000-7.4%$166/sqft
    Source: Lake Superior Area Realtors as distributed by MLS GRID #6108097 Report a problem
    5/26/2023Price change$459,000-3.3%$179/sqft
    Source: Lake Superior Area Realtors as distributed by MLS GRID #6108097 Report a problem
    5/18/2023Listed for sale$474,900+153.3%$186/sqft
    Source: Lake Superior Area Realtors as distributed by MLS GRID #6108097 Report a problem
    12/30/2014Sold$187,500-1.1%$73/sqft
    Source: Lake Superior Area Realtors as distributed by MLS GRID #6013381 Report a problem
    10/22/2014Price change$189,500-5%$74/sqft
    Source: Coldwell Banker East-West Realty #6013381 Report a problem
    10/8/2014Listed for sale$199,500+0.8%$78/sqft
    Source: Coldwell Banker East West Realty #6013381 Report a problem
    7/19/2013Sold$198,000-5.7%$77/sqft
    Source: Public Record Report a problem
    6/13/2013Pending sale$209,900$82/sqft
    Source: CENTURY 21 Gilderman & Associates, Inc. #6004989 Report a problem
    6/6/2013Price change$209,900-4.5%$82/sqft
    Source: CENTURY 21 Gilderman & Associates, Inc. #6004989 Report a problem
    4/24/2013Price change$219,900-4.3%$86/sqft
    Source: CENTURY 21 Gilderman & Associates, Inc. #6004989 Report a problem
    3/7/2013Listed for sale$229,900$90/sqft
    Source: Century 21 Gilderman & Associates, Inc #6004989 Report a problem

    Public tax history

    YearProperty taxesTax assessment
    2024$4,484 +1.9%$429,500 +32.6%
    2023$4,400 +9%$323,900 +7.3%
    2022$4,038 -0.8%$301,900 +17.5%
    2021$4,070 $257,000
    2020$4,070 $257,000
    2019$4,070 +40.9%$257,000 +26.2%
    2018$2,888 -9.1%$203,700
    2017$3,176 +10%$203,700 -56.9%
    2016$2,888 +11.2%$472,100 +113.7%
    2015$2,596 +2.4%$220,900 +23.8%
    2014$2,536 -6.7%$178,500
    2013$2,717 +1.2%$178,500 -4.7%
    2012$2,686 +13.8%$187,400 -9.1%
    2011$2,360 -1.4%$206,100 -5%
    2010$2,394 $216,900
    2009$2,394 -4.7%$216,900 -3%
    2008$2,514 +10.3%$223,600 +3%
    2007$2,280 +13.3%$217,100 +10.7%
    2006$2,011 +17.7%$196,100 +32.2%
    2004$1,709 +13.1%$148,300 +12%
    2003$1,511 +6%$132,400 +10%
    2002$1,426 -9.5%$120,400 +8.5%
    2001$1,576 +11.8%$111,000 +8.5%
    2000$1,410 $102,300
    Find assessor info on the county website

    Neighborhood: Congdon Park

    Nearby schools

    GreatSchools rating
    Get pre-qualified for a loan
    At Zillow Home Loans, we can pre-qualify you in as little as 5 minutes with no impact to your credit score.

    An equal housing lender. NMLS #10287.

    Sell for more on Zillow
    Get a Zillow Showcase℠ listing at no additional cost and you could sell for .
    $499,300
    2% more
    +$9,986
    With Zillow Showcase(estimated)
    $509,286