Welcome home to this beautifully remodeled 3-bedroom, 2-bath cottage-style home offering 1,516 square feet of thoughtfully updated living space! From the moment you arrive, you'll appreciate the perfect blend of timeless character and modern conveniences.
Seller is now offering up to $10,000 toward buyer's closing costs or rate buy down! This is an incredible opportunity to lower upfront costs or monthly payment!
This home has been completely renovated with major improvements already completed, including leveling, new plumbing, updated electrical, new windows, and a new HVAC system. The roof is only five years old, giving buyers added peace of mind.
Inside, the open-concept floor plan creates an inviting space that's perfect for everyday living and entertaining. The kitchen features solid wood cabinetry, gorgeous quartz countertops, and comes complete with all appliances—including the range, microwave, dishwasher, and refrigerator. Fresh paint, new flooring, updated lighting, and stylish finishes throughout make this home truly move-in ready.
You'll love the flexibility of the additional office or second living area, along with a spacious living room, separate dining room, and a charming decorative fireplace that preserves the home's original character. The oversized primary suite offers two separate closets for plenty of storage, while washer and dryer hookups add everyday convenience.
Outside, the updates continue with a newly fenced backyard featuring a covered patio. The yard has a large pecan tree and comes complete with fresh sod—perfect for pets, kids, or relaxing outdoors. The detached garage has been refreshed and offers storage or workshop potential.
Conveniently located in the heart of town, you'll enjoy being just minutes from everything the community has to offer.
This home combines classic cottage charm with the confidence of extensive modern updates. Recently appraised for $278,000 —don't miss your opportunity to make it yours!
For sale
Price cut: $6K (9/19)
$249,000
612 N 35th St, Waco, TX 76710
3beds
1,516sqft
Single Family Residence
Built in 1938
7,492 Square Feet Lot
$245,800 Zestimate®
$164/sqft
$-- HOA
What's special
Fresh paintNew windowsUpdated lightingOpen-concept floor planNew flooringSeparate dining roomThoughtfully updated living space
- 73 days
- 281
- 55
Zillow last checked:
Listing updated:
Listed by:
Jeanette Groves 0764380,
The McLeod Company 254-644-4095
Source: NTREIS,MLS#: 21340971
Facts & features
Interior
Bedrooms & bathrooms
- Bedrooms: 3
- Bathrooms: 2
- Full bathrooms: 2
Primary bedroom
- Features: Ceiling Fan(s)
- Level: First
- Dimensions: 21 x 14
Living room
- Features: Ceiling Fan(s), Fireplace
- Level: First
- Dimensions: 17 x 12
Heating
- Electric
Cooling
- Central Air, Electric
Appliances
- Included: Dishwasher, Electric Range, Microwave, Refrigerator
- Laundry: Washer Hookup, Electric Dryer Hookup
Features
- Open Floorplan, Pantry
- Flooring: Luxury Vinyl Plank
- Windows: Window Coverings
- Has basement: No
- Number of fireplaces: 1
- Fireplace features: Decorative
Interior area
- Total interior livable area: 1,516 sqft
Video & virtual tour
Property
Parking
- Total spaces: 1
- Parking features: Additional Parking, Garage Faces Rear
- Garage spaces: 1
Features
- Levels: One
- Stories: 1
- Patio & porch: Awning(s), Covered
- Exterior features: Awning(s)
- Pool features: None
- Fencing: Back Yard,Chain Link
Lot
- Size: 7,492 Square Feet
Details
- Additional structures: Storage
- Parcel number: 480236000105001
Construction
Type & style
- Home type: SingleFamily
- Architectural style: Detached
- Property subtype: Single Family Residence
Materials
- Foundation: Pillar/Post/Pier
- Roof: Shingle
Condition
- Year built: 1938
Utilities & green energy
- Sewer: Public Sewer
- Water: Public
- Utilities for property: Electricity Available, Sewer Available, Water Available
Community & HOA
Community
- Features: Curbs
- Security: Smoke Detector(s)
- Subdivision: Huaco Heights
HOA
- Has HOA: No
Location
- Region: Waco
Financial & listing details
- Price per square foot: $164/sqft
- Tax assessed value: $130,000
- Annual tax amount: $2,698
- Date on market: 7/24/2026
- Cumulative days on market: 74 days
- Listing terms: Conventional,FHA,VA Loan
Estimated market value
$245,800
$234,000 - $258,000
$1,758/mo
Price history
| Date | Event | Price |
|---|---|---|
| 9/19/2026 | Price change | $249,000-2.4%$164/sqft |
Source: NTREIS #21340971 Report a problem | ||
| 8/28/2026 | Price change | $255,000-3.8%$168/sqft |
Source: NTREIS #21340971 Report a problem | ||
| 8/14/2026 | Price change | $265,000-3.6%$175/sqft |
Source: NTREIS #21340971 Report a problem | ||
| 7/24/2026 | Listed for sale | $275,000$181/sqft |
Source: NTREIS #21340971 Report a problem | ||
Public tax history
| Year | Property taxes | Tax assessment |
|---|---|---|
| 2025 | $2,698 +19.6% | $120,000 +20% |
| 2024 | $2,256 +0.6% | $100,000 |
| 2023 | $2,242 -1% | $100,000 +11.1% |
| 2022 | $2,266 -2.7% | $90,000 |
| 2021 | $2,328 | $90,000 +28.8% |
| 2020 | -- | $69,900 |
| 2019 | $1,706 | $69,900 +15.3% |
| 2018 | $1,706 -1% | $60,640 |
| 2017 | $1,723 +62% | $60,640 +23.8% |
| 2016 | $1,064 | $49,000 |
| 2015 | $1,064 | $49,000 +29.7% |
| 2014 | $1,064 | $37,790 +13.7% |
| 2012 | -- | $33,227 -16.7% |
| 2011 | -- | $39,900 -21.3% |
| 2010 | -- | $50,678 +2.6% |
| 2009 | -- | $49,372 |
| 2008 | -- | $49,372 +7.4% |
| 2007 | -- | $45,957 |
| 2006 | -- | $45,957 -2.1% |
| 2005 | -- | $46,919 |
Find assessor info on the county website
Monthly payment
Est. payment
Payment breakdown
Explore the cost of this home by adjusting the details. Changes won't be saved.Climate risks
Neighborhood: Brookview
Nearby schools
Schools provided by the listing agent
- Elementary: Crestview
- Middle: Tennyson
- High: Waco
- District: Waco ISD
Source: NTREIS. This data may not be complete. We recommend contacting the local school district to confirm school assignments for this home.

Similar homes
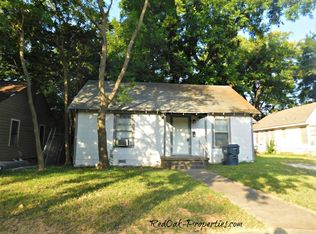
- $247,5003 bd2 ba1.4k sqft3801 Grim Ave, Waco, TX 76710For Sale
 MLS ID #21374811, Amanda Nesbitt. NTREIS
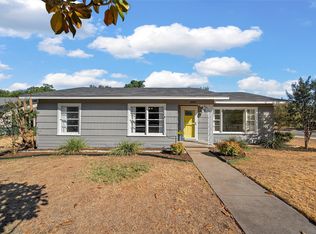
 - $245,0003 bd2 ba1.3k sqft4529 Sanger Ave, Waco, TX 76710For Sale
 MLS ID #21377483, Katherine Cebalo. NTREIS
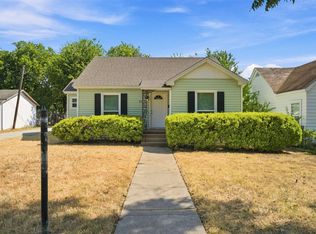
 - $219,5003 bd2 ba1.4k sqft711 N 35th St, Waco, TX 76710For Sale
 MLS ID #21368834, Daniela Rodriguez. NTREIS
 - $249,0003 bd2 ba1.5k sqft3709 Parkwood St, Waco, TX 76710For Sale
 MLS ID #21296123, Lucy Santillan. NTREIS
