Skip main navigation
Active
  • Listed by: COMPASS • Daniel Renné
    $769,500

    612 N 45th Street #C, Seattle, WA 98103

    2beds
    1,470sqft
    : 
    Loading
    Get pre-qualified
    Townhouse
    Built in 2017
    879 Square Feet Lot
    $-- Zestimate®
    $523/sqft
    $-- HOA

    What's special

    Light-filled corner unitContemporary cabinetryVersatile second bedroomSoaring ceilingsWalk-in pantryGenerous prep spacePremium gas range
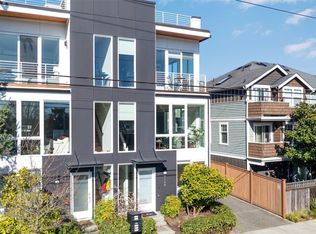
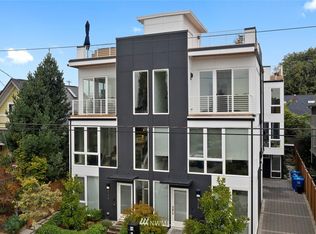
    Striking modern design, soaring ceilings, and rare in-city amenities define this light-filled corner unit Fremont townhouse. Wide-plank engineered hardwoods and expansive windows with motorized shades throughout create an open, airy feel. The main living level flows seamlessly from a sleek kitchen with quartz counters, premium gas range, contemporary cabinetry, and generous prep space into sizable living and dining areas that offer a sense of openness not often found in today's new construction. A private deck off the living level extends this already sizable space outdoors, perfect for morning coffee or evening unwinding, while a nearby walk-in pantry adds valuable storage. Upstairs, the primary suite is filled with natural light and features a well-designed walk-through closet with built-ins and a spa-inspired bath with modern finishes. The entry level offers a versatile second bedroom, while a dedicated flex space provides an ideal work-from-home setup or creative use. Enjoy a private rooftop deck perfect for entertaining or urban gardening, complete with hot & cold water hookups. An attached garage adds convenience and storage, a true rarity in this sought-after neighborhood. No HOA dues, Airbnb friendly, and thoughtfully designed low-maintenance living, this home stands apart. Pre-inspected with all items addressed. Ideally located with easy access to public transit, major employers, dining, and entertainment. They call Fremont the Center of the Universe for a reason.
    22 days
    |
    845
    |
    62
    |

    Likely to sell faster than

    Zillow last checked:

    Listing updated:

    Listed by:

    Daniel Renné,

    COMPASS

    Source: NWMLS as distributed by MLS GRID,MLS#: 2542925MLS Logo

    Loading...

      Facts & features

      Interior

      Bedrooms & bathrooms
      • Bedrooms: 2
      • Bathrooms: 2
      • Full bathrooms: 1
      • 3/4 bathrooms: 1
      • Main level bathrooms: 1
      • Main level bedrooms: 1
      Primary bedroom
      • Level: Third
      Bedroom
      • Level: Main
      Bathroom full
      • Level: Main
      Bathroom three quarter
      • Level: Third
      Den office
      • Level: Main
      Entry hall
      • Level: Main
      Kitchen with eating space
      • Level: Main
      Living room
      • Level: Second
      Heating
      • Ductless, Wall Furnace, Electric, Natural Gas
      Cooling
      • Ductless
      Appliances
      • Included: Dishwasher, Disposal, Dryer, Microwave, Refrigerator, See Remarks, Stove(s)/Range(s), Washer, Dishwasher(s), Dryer(s), Garbage Disposal, Microwave(s), Refrigerator(s), Washer(s), Water Heater: Tankless / Gas, Water Heater Location: Under main stairs
      Features
      • Bath Off Primary, Pantry
      • Flooring: Ceramic Tile, Engineered Hardwood
      • Windows: Dbl Pane/Storm Window
      • Basement: None
      • Has fireplace: No
      Interior area
      • Total structure area: 1,470
      • Total interior livable area: 1,470 sqft

      Property

      Parking
      • Total spaces: 1
      • Parking features: Attached Garage
      • Has attached garage: Yes
      • Covered spaces: 1
      Features
      • Levels: Multi/Split
      • Entry location: Main
      • Patio & porch: Bath Off Primary, Dbl Pane/Storm Window, Pantry, Vaulted Ceiling(s), Walk-In Closet(s), Water Heater
      • Has view: Yes
      • View description: City, Partial
      Lot
      • Size: 879 Square Feet
      • Features: Curbs, Paved, Sidewalk, Cable TV, Deck, Fenced-Partially, Gas Available, High Speed Internet, Rooftop Deck
      • Topography: Level
      Details
      • Parcel number: 9521100553
      • Zoning: LR3(M)
      • Zoning description: Jurisdiction: City
      • Special conditions: Standard

      Construction

      Type & style
      • Home type: Townhouse
      • Architectural style: Contemporary,Townhouse
      • Property subtype: Townhouse
      Materials
      • Cement Planked, Cement Plank
      • Foundation: Poured Concrete
      • Roof: Flat
      Condition
      • Very Good
      • Year built: 2017
      Details
      • Builder name: Envision NW, LLC

      Utilities & green energy

      • Electric: Company: Seattle City Light
      • Sewer: Sewer Connected, Company: SPU
      • Water: Public, Company: SPU
      • Utilities for property: Xfinity, Astound & Quantum Fiber

      Community & HOA

      Community
      • Features: CCRs
      • Subdivision: Fremont
      Location
      • Region: Seattle

      Financial & listing details

      • Price per square foot: $523/sqft
      • Tax assessed value: $896,000
      • Annual tax amount: $8,566
      • Date on market: 4/24/2026
      • Cumulative days on market: 79 days
      • Listing terms: FHA,VA Loan
      • Inclusions: Dishwasher(s), Dryer(s), Garbage Disposal, Microwave(s), Refrigerator(s), See Remarks, Stove(s)/Range(s), Washer(s)

        Estimated market value

        Not available

        Estimated sales range

        Not available

        Not available

        Price history

        DateEventPrice
        6/19/2026Listed for sale$769,500-5.6%$523/sqft
        Source: NWMLS as distributed by MLS GRID #2542925 Report a problem
        1/16/2024Listing removed--
        Source: Zillow Rentals Report a problem
        1/13/2024Price change$3,695-5.1%$3/sqft
        Source: Zillow Rentals Report a problem
        1/3/2024Listed for rent$3,895$3/sqft
        Source: Zillow Rentals Report a problem
        11/16/2017Sold$815,000$554/sqft
        Source: NWMLS as distributed by MLS GRID #1199181 Report a problem

        Public tax history

        YearProperty taxesTax assessment
        2025$9,146 +6.8%$896,000 -0.9%
        2024$8,566 +1.4%$904,000 -0.2%
        2023$8,451 +12.7%$906,000 +1.2%
        2022$7,501 +0.3%$895,000 +8.9%
        2021$7,479 +2.6%$822,000 +8.2%
        2020$7,289 -2.9%$760,000 -4%
        2019$7,510 +5.5%$792,000 -5.4%
        2018$7,119 +27.3%$837,000 +47.6%
        2017$5,594 $567,000 +492.5%
        2016-- $95,700
        Find assessor info on the county website

        Monthly payment

        Est. payment

        Payment breakdown

        Explore the cost of this home by adjusting the details. Changes won't be saved.
        All calculations are estimates and provided by Zillow, Inc. for informational purposes only. Actual amounts may vary.
        HOA fees may include property taxes on listings classified as Co-Ops. Contact the listing agent and/or owner for fee details.
        Mortgage interest rates are dependent on a number of factors, including credit score, down payment, and repayment length. Interest rate data provided by Zillow Group Marketplace, Inc. as of 1/1/1970 from various mortgage lenders with which we have lead or other similar arrangements; the Estimated Payment is an average of those rates.
        See how much you could borrow to make a competitive offer.

        Climate risks

        Neighborhood: Fremont

        Getting around

        85 / 100
        Very Walkable
        60 / 100
        Good Transit
        79 / 100
        Very Bikeable

        Nearby schools

        GreatSchools rating
        Schools provided by the listing agent
        • Elementary: Bf Day
        • Middle: Hamilton Mid
        • High: Lincoln High

        Source: NWMLS as distributed by MLS GRID. This data may not be complete. We recommend contacting the local school district to confirm school assignments for this home.

        A local agent can set up tours, give advice and negotiate with sellers.

        Browse local experts

        Similar homes