Skip main navigation
Active
  • Listed by: BCR LLC • Claire Hathaway
    $220,000

    612 N Seventh Avenue, Sequim, WA 98382

    2beds
    1,376sqft
    Manufactured Home
    Built in 1999
    5,445 Square Feet Lot
    $216,400 Zestimate®
    $160/sqft
    $-- HOA

    What's special

    Mature plantsUpgraded belly bandAttached extra long garageCustom blindsRaised garden bedIndoor large laundry roomCement siding
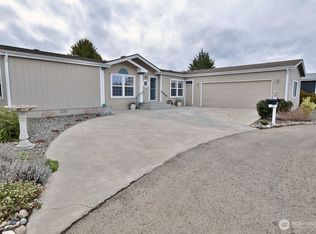
    Wonderful opportunity to be in a 55+ community with a mature trees for that Northwest feel. Fenced backyard has a large patio cover with a skylight, raised garden bed, mature plants, cat structure, generator & propane tank. This home features an open floorpan with vinyl no-step flooring throughout. The kitchen has a skylight & is ready for a gas or electric stove. There are 2 large bedrooms, 2 bathrooms with oversized tub and walk-in shower. Bonus room for hobbies, quilting, crafting, or extra bedroom. Indoor large laundry room & attached extra long garage. Ductless heat pump for heating & cooling as well as forced air system. Upgrades include: cement siding, 50yr composite/copper roof, no polybutylene plumbing, upgraded belly band, seamless gutters with screens, covered front entry, security cameras, custom blinds, dead bolts & lever door handles, propane powered generator & 120 gallon propane tank & cement walkways around exterior. New interior paint throughout.
    17 days
    |
    749
    |
    23
    |

    Likely to sell faster than

    Zillow last checked:

    Listing updated:

    Listed by:

    Claire Hathaway,

    BCR LLC

    Source: NWMLS as distributed by MLS GRID,MLS#: 2543278MLS Logo

      Facts & features

      Interior

      Bedrooms & bathrooms
      • Bedrooms: 2
      • Bathrooms: 2
      • Full bathrooms: 1
      • 3/4 bathrooms: 1
      • Main level bathrooms: 2
      • Main level bedrooms: 2
      Primary bedroom
      • Level: Main
      Bedroom
      • Level: Main
      Bathroom full
      • Level: Main
      Bathroom three quarter
      • Level: Main
      Entry hall
      • Level: Main
      Kitchen with eating space
      • Level: Main
      Living room
      • Level: Main
      Utility room
      • Level: Main
      Heating
      • Ductless, Forced Air, Electric
      Cooling
      • Ductless, Forced Air
      Appliances
      • Included: Dishwasher, Dryer, Refrigerator, Washer, Dishwasher(s), Dryer(s), Refrigerator(s), Washer(s), Water Heater: Electric
      Features
      • Bath Off Primary, Ceiling Fan(s)
      • Flooring: Vinyl
      • Windows: Skylight(s)
      • Basement: None
      • Has fireplace: No
      Interior area
      • Total structure area: 1,376
      • Total interior livable area: 1,376 sqft

      Property

      Parking
      • Total spaces: 1
      • Parking features: Attached Garage, RV Parking
      • Has attached garage: Yes
      • Covered spaces: 1
      Features
      • Levels: One
      • Stories: 1
      • Entry location: Main
      • Patio & porch: Bath Off Primary, Ceiling Fan(s), Skylight(s), Vaulted Ceiling(s), Water Heater, Wired for Generator
      Lot
      • Size: 5,445 Square Feet
      • Features: Cable TV, Fenced-Partially, High Speed Internet, Patio, Propane, RV Parking
      • Topography: Level
      Details
      • Parcel number: 3330198251660000
      • On leased land: Yes
      • Zoning description: Jurisdiction: City
      • Special conditions: Standard
      • Other equipment: Wired for Generator

      Construction

      Type & style
      • Home type: MobileManufactured
      • Architectural style: Contemporary,Manuf-Double Wide
      • Property subtype: Manufactured Home
      Materials
      • Cement Planked, Cement Plank
      • Roof: Composition
      Condition
      • Year built: 1999
      • Major remodel year: 1999
      Details
      • Builder model: 28x52Homette1900

      Utilities & green energy

      • Electric: Company: PUD
      • Sewer: Sewer Connected, Company: City of Sequim
      • Water: Public, Company: City of Sequim
      • Utilities for property: Astound, Astound

      Community & HOA

      Community
      • Features: Age Restriction, CCRs
      • Senior community: Yes
      • Subdivision: Sequim
      Location
      • Region: Sequim

      Financial & listing details

      • Price per square foot: $160/sqft
      • Tax assessed value: $216,700
      • Annual tax amount: $1,914
      • Date on market: 6/18/2026
      • Cumulative days on market: 19 days
      • Listing terms: Conventional
      • Inclusions: Dishwasher(s), Dryer(s), Refrigerator(s), Washer(s)
      • Body type: Double Wide

        Estimated market value

        $216,400

        $206,000 - $227,000

        $1,726/mo

        Price history

        DateEventPrice
        6/19/2026Listed for sale$220,000+388.9%$160/sqft
        Source: NWMLS as distributed by MLS GRID #2543278 Report a problem
        2/8/2012Sold$45,000-51.6%$33/sqft
        Source: Agent Provided Report a problem
        6/30/2008Sold$93,000$68/sqft
        Source: Agent Provided Report a problem

        Public tax history

        YearProperty taxesTax assessment
        2025$1,914 +10.2%$216,700 +0.3%
        2024$1,737 +14.4%$216,157 +7.4%
        2023$1,519 +1.7%$201,197 +5.3%
        2022$1,494 +5.6%$191,010 +24.7%
        2021$1,415 +13.4%$153,125 +15.2%
        2020$1,248 $132,977 +20%
        2019-- $110,814 +10%
        2018$1,020 $100,740 +43.4%
        2017-- $70,239 -6.3%
        2016-- $74,949 +3.5%
        2015-- $72,426 +7.3%
        2013-- $67,471 -16%
        2012-- $80,361
        2010-- --

        Find assessor info on the county website

        Monthly payment

        Estimated monthly payment$1,822
        All calculations are estimates and provided by Zillow, Inc. for informational purposes only. Actual amounts may vary.
        HOA fees may include property taxes on listings classified as Co-Ops. Contact the listing agent and/or owner for fee details.
        Mortgage interest rates are dependent on a number of factors, including credit score, down payment, and repayment length. Interest rate data provided by Zillow Group Marketplace, Inc. as of 1/1/1970 from various mortgage lenders with which we have lead or other similar arrangements; the Estimated Payment is an average of those rates.
        See how much you could borrow to make a competitive offer.

        Climate risks

        Neighborhood: 98382

        Getting around

        48 / 100
        Car-Dependent
        61 / 100
        Bikeable

        Nearby schools

        GreatSchools rating

        A local agent can set up tours, give advice and negotiate with sellers.

        Browse local experts

        Similar homes

        Skip to the end of the carouselSkip to the beginning of the carousel