Skip main navigation
Sold-inner office
  • $329,900

    612 N 8th St, Saint Peter, MN 56082

    3beds
    2,520sqft
    Single Family Residence
    Built in 1952
    7,840.8 Square Feet Lot
    $330,000 Zestimate®
    $131/sqft
    $1,924 Estimated rent

    Home value

    $330,000

    Estimated sales range

    Not available

    $1,924/mo

    Zestimate® history
    Loading
    Loading...

    Owner options

    List your home for rent

    $1,924/mo

    Rent Zestimate®

    Find your next renter with Zillow Rental Manager. Plus, with online applications, you can quickly screen prospective tenants – for free.

    Learn more

    $1,924/mo

    Rent Zestimate®

    Refinance and save

    $2,059/mo

    Est. payment

    Refinancing to a lower rate could help reduce your monthly payments and save thousands over the life of the loan.

    See today's rates

    $2,059/mo

    Est. payment

    Explore your selling options

    Work with a Zillow partner agent

    Leverage their expertise and Zillow's premium Showcase listings to get your home seen by more buyers.

    Get started

    List with your own agent

    Get your home in front of millions of buyers by listing it on Zillow.

    Learn how to do it

    Sell it yourself

    Take full control of how buyers see your home on Zillow by listing For Sale by Owner (FSBO).

    List your home

    What's special

    Gas fireplaceNicely maintained yardExtra-deep double attached garageGarden shed with pergolaSpacious covered front porchVaulted ceilingGreat room
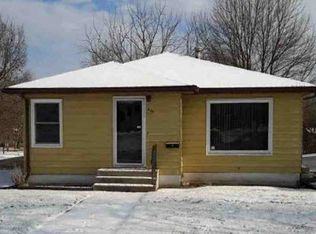
    Nestled near parks and schools, 612 N. 8th Street in St. Peter offers a well-maintained 3-bedroom home with thoughtful updates throughout. A spacious covered front porch welcomes you in and adds to the home’s curb appeal. Inside, the great room features laminate flooring, a vaulted ceiling, ceiling fans, a gas fireplace, and direct access to the backyard—creating a functional space for everyday living. The kitchen includes stainless steel appliances, tiled backsplash, ample cabinetry, and generous counter space, flowing into the dining area with oak floors, a bay window, and a built-in corner hutch. The remainder of the upper level features durable laminate flooring. The main level primary suite includes laminate flooring, a walk-in closet, a large linen closet, and a private full bathroom with a double-sink vanity. This level includes one bedroom, while the finished lower level offers two additional bedrooms with carpeted flooring, a main living area with laminate floors, a 3/4 bathroom, and a large laundry room with extra storage, plus an additional storage room with shelving. The extra-deep, double attached garage is heated and includes a workshop area, built-in storage, and pull-down attic access. Recent updates include a new roof in 2023, along with two new furnaces and a new A/C unit installed the same year. Outside, the property features a nicely maintained yard, a large deck, and a garden shed with pergola, providing additional outdoor storage and usable space.

    Zillow last checked:

    Listing updated:

    Listed by:

    JEN TRUE,

    True Real Estate

    Bought with:

    Sara Stilson

    True Real Estate

    Source: RASM,MLS#: 7040037MLS Logo

    Facts & features

    Interior

    Bedrooms & bathrooms
    • Bedrooms: 3
    • Bathrooms: 2
    • Full bathrooms: 1
    • 3/4 bathrooms: 1
    • Main level bathrooms: 2
    • Main level bedrooms: 3
    Bedroom
    • Description: Additional 6.5 X 8.9 closet
    • Level: Main
    • Area: 174.66
    • Dimensions: 12.3 x 14.2
    Bedroom 1
    • Level: Lower
    • Area: 201.89
    • Dimensions: 13.11 x 15.4
    Bedroom 2
    • Level: Lower
    • Area: 162.54
    • Dimensions: 12.6 x 12.9
    Dining room
    • Features: Formal Dining Room
    • Level: Main
    • Area: 161.6
    • Dimensions: 16 x 10.1
    Kitchen
    • Level: Main
    • Area: 147.62
    • Dimensions: 12.2 x 12.1
    Living room
    • Level: Main
    • Area: 390.98
    • Dimensions: 22.6 x 17.3
    Heating
    • Forced Air, Natural Gas
    Cooling
    • Central Air
    Appliances
    • Included: Dishwasher, Dryer, Microwave, Range, Refrigerator, Washer, Gas Water Heater, Water Softener Owned
    • Laundry: Washer/Dryer Hookups
    Features
    • Ceiling Fan(s), Kitchen Center Island, Natural Woodwork, Walk-In Closet(s), Bath Description: 3/4 Basement, Main Floor Full Bath
    • Flooring: Hardwood
    • Basement: Finished,Block,Wood,Full
    • Has fireplace: Yes
    • Fireplace features: Gas
    Interior area
    • Total structure area: 2,394
    • Total interior livable area: 2,520 sqft
    • Finished area above ground: 1,260
    • Finished area below ground: 1,134

    Property

    Parking
    • Total spaces: 2
    • Parking features: Asphalt, Attached, Garage Door Opener
    • Attached garage spaces: 2
    Features
    • Levels: One
    • Stories: 1
    • Patio & porch: Deck, Porch
    Lot
    • Size: 7,840 sqft
    • Dimensions: 65 x 122
    Details
    • Additional structures: Storage Shed
    • Foundation area: 1260
    • Parcel number: 19.791.1200

    Construction

    Type & style
    • Home type: SingleFamily
    • Property subtype: Single Family Residence
    Materials
    • Frame/Wood, Vinyl Siding
    • Roof: Asphalt
    Condition
    • Previously Owned
    • New construction: No
    • Year built: 1952

    Utilities & green energy

    • Sewer: City
    • Water: Public

    Community & neighborhood

    Location
    • Region: Saint Peter

    Other

    Other facts
    • Road surface type: Paved

    Price history

    DateEventPrice
    6/1/2026Sold$329,900$131/sqft
    Source: RASM #7040037 Report a problem
    5/4/2026Pending sale$329,900$131/sqft
    Source: NorthstarMLS as distributed by MLS GRID #7057543 Report a problem
    4/22/2026Listed for sale$329,900+15.8%$131/sqft
    Source: RASM #7040037 Report a problem
    6/15/2022Sold$284,900$113/sqft
    Source: NorthstarMLS as distributed by MLS GRID #6174408 Report a problem
    4/11/2022Pending sale$284,900$113/sqft
    Source: RE/MAX International #7029383 Report a problem
    4/11/2022Contingent$284,900$113/sqft
    Source: RASM #7029383 Report a problem
    4/4/2022Listed for sale$284,900+31.6%$113/sqft
    Source: RASM #7029383 Report a problem
    8/3/2017Sold$216,500$86/sqft
    Source: Public Record Report a problem

    Public tax history

    YearProperty taxesTax assessment
    2025$3,902 +11%$283,500 +1.7%
    2024$3,514 +15.3%$278,700 +5.1%
    2023$3,048 -8.3%$265,200 +17.2%
    2022$3,324 +16.7%$226,300 +3.3%
    2021$2,848 +0.1%$219,000 +4.5%
    2020$2,844 $209,600 +8%
    2019$2,844 $194,100
    2018-- $194,100 +9%
    2017-- $178,000
    2011-- --
    2010-- --

    Find assessor info on the county website

    Neighborhood: 56082

    Nearby schools

    GreatSchools rating
    Schools provided by the listing agent
    • District: St. Peter #508

    Source: RASM. This data may not be complete. We recommend contacting the local school district to confirm school assignments for this home.

    Get pre-qualified for a loan
    At Zillow Home Loans, we can pre-qualify you in as little as 5 minutes with no impact to your credit score.

    An equal housing lender. NMLS #10287.