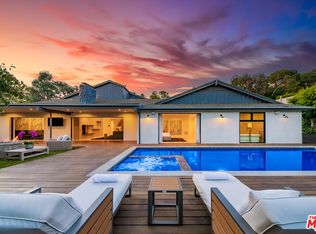

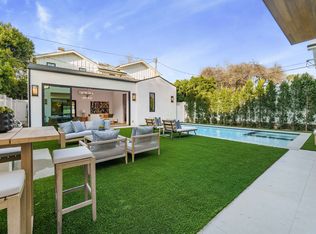
Nestled on one of the most desirable tree-lined streets in the prestigious Beverly Hills Flats, 612 N. Bedford Drive is a beautifully updated traditional estate blending timeless architecture with refined modern living. Set behind mature landscaping on an exceptional oversized lot, this private compound offers approximately 5,850 square feet of living space, including a 4,458-square-foot main residence and a detached 1,392-square-foot guest house. The main residence features 5 bedrooms and 5 bathrooms with an ideal layout designed for both functionality and luxury. Four bedrooms are located upstairs, while one ground-level bedroom suite near the kitchen offers flexibility for guests, office use, wellness space, or additional household accommodations. Elegant interiors are filled with natural light and showcase tasteful updates, wide-plank wood flooring, custom millwork, recessed lighting, and beautifully proportioned entertaining spaces throughout. A gracious formal entry leads to expansive living and dining areas designed for both intimate gatherings and large-scale entertaining. The formal dining room flows seamlessly into the updated kitchen and charming breakfast nook, creating a warm and inviting atmosphere for daily living. French doors and oversized windows enhance the seamless indoor-outdoor flow while framing views of the lush grounds. The upper-level primary suite serves as a private retreat featuring generous dual closets and a spa-inspired bath complete with dual vanities and dual showers. An elevator conveniently connects the main level to the upper floor. Complementing the main residence is a detached guest house complete with a full kitchen, two bedrooms, loft/flex space with balcony access, and two bathrooms, ideal for guests, creative workspace, or extended living. The grounds feature mature trees, manicured landscaping, expansive lawn areas, and exceptional privacy, all moments from Rodeo Drive, the Beverly Hills Hotel, world-class dining, luxury shopping, premier schools, and the finest Westside amenities.
Copyright The MLS. All rights reserved. Information is deemed reliable but not guaranteed.
House for rent
$27,000/moFees may apply
612 N Bedford Dr, Beverly Hills, CA 90210
6beds
5,850sqft
Price may not include required fees and charges. Learn more|
Singlefamily
Available now
Air conditioner, central air
In unit laundry
8 Carport spaces parking
Central, wood
What's special
Mature landscapingMature treesGracious formal entryExceptional oversized lotExceptional privacyGenerous dual closetsWide-plank wood flooring
- 29 days |
- -- |
- -- |
Zillow last checked:
Listing updated:
Travel times

Let’s turn your rent into credit progress
Build credit history with every on-time payment and get credit for the payment you’re already making.
Facts & features
Interior
Bedrooms & bathrooms
- Bedrooms: 6
- Bathrooms: 6
- Full bathrooms: 5
- 1/2 bathrooms: 1
Rooms
- Room types: Breakfast Area, Dining Room, Dressing Area, Family Room, Guest House, Guest-Maids Quarters, Jack And Jill, Office, Powder, Service Entrance, Walk In Closet
Heating
- Central, Wood
Cooling
- Air Conditioner, Central Air
Appliances
- Included: Barbeque, Built-Ins, Dishwasher, Dryer, Gas/Electric Range, Oven, Range Hood, Range Oven, Refrigerator, Washer
- Laundry: In Unit, Inside
Features
- Breakfast Nook, Built-Ins, Elevator, Formal Dining Rm, High Ceilings, Turnkey
- Flooring: Stone, Wood
- Has fireplace: Yes
Interior area
- Total interior livable area: 5,850 sqft
Property
Parking
- Total spaces: 8
- Parking features: Carport, Driveway, Open
- Has carport: Yes
- Has uncovered spaces: Yes
- Details: Contact manager
Features
- Stories: 2
- Exterior features: Barbecue, Breakfast Nook, Built-Ins, Flats, Formal Dining Rm, Turnkey, Yard
- Has private pool: Yes
- Pool features: In Ground, Pool, Private
- Has spa: Yes
- Spa features: Spa
- Has view: Yes
- View description: Contact manager
Lot
- Features: Back Yard, Front Yard
Details
- Additional structures: Guest House
- Parcel number: 4345023021
Construction
Type & style
- Home type: SingleFamily
- Architectural style: Traditional
- Property subtype: SingleFamily
Condition
- Year built: 1923
Community & HOA
Community
- Features: Gated
HOA
- Amenities included: Barbecue, Gated, Hot Tub, Parking, Pool, Spa
Location
- Region: Beverly Hills
Financial & listing details
- Lease term: 1+Year
Nearby apartments for rent



Price history
| Date | Event | Price |
|---|---|---|
| 7/27/2026 | Listed for rent | $27,000$5/sqft |
Source:  CLAW #26863697 Report a problem CLAW #26863697 Report a problem | ||
| 6/26/2026 | Listing removed | $27,000$5/sqft |
Source: CLAW #26837737 Report a problem | ||
| 6/23/2026 | Listed for rent | $27,000$5/sqft |
Source: CLAW #26837737 Report a problem | ||
| 10/6/2025 | Sold | $7,775,000-2.8%$1,329/sqft |
Source:  CLAW #25572851PS Report a problem CLAW #25572851PS Report a problem | ||
| 8/20/2025 | Pending sale | $8,000,000$1,368/sqft |
Source: CLAW #25572851PS Report a problem | ||
Neighborhood: The Flats
Nearby schools
GreatSchools rating
- 10/10El Rodeo Elementary SchoolGrades: K-5Distance: 0.4 mi
- 9/10Beverly Vista Elementary SchoolGrades: 6-8Distance: 1.1 mi
- 9/10Beverly Hills High SchoolGrades: 9-12Distance: 0.8 mi