Skip main navigation
Off market
  • Price Unknown

    612 N Broadway, Lexington, KY 40508

    4beds
    3,284sqft
    Single Family Residence
    Built in 1895
    0.26 Acres Lot
    $-- Zestimate®
    $--/sqft
    $2,742 Estimated rent

    Home value

    Not available

    Estimated sales range

    Not available

    $2,742/mo

    Zestimate® history
    Loading
    Loading...

    Owner options

    List your home for rent

    $2,742/mo

    Rent Zestimate®

    Find your next renter with Zillow Rental Manager. Plus, with online applications, you can quickly screen prospective tenants – for free.

    Learn more

    $2,742/mo

    Rent Zestimate®

    Refinance and save

    Refinancing to a lower rate could help reduce your monthly payments and save thousands over the life of the loan.

    See today's rates

    Explore your selling options

    Work with a Zillow partner agent

    Leverage their expertise and Zillow's premium Showcase listings to get your home seen by more buyers.

    Get started

    List with your own agent

    Get your home in front of millions of buyers by listing it on Zillow.

    Learn how to do it

    Sell it yourself

    Take full control of how buyers see your home on Zillow by listing For Sale by Owner (FSBO).

    List your home

    What's special

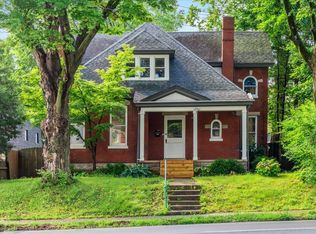
    This Beautiful historic home was built in 1895 and features very detailed historic interior finishes, trim work, two staircases, and fireplaces. Over the years this incredible property has been gradually updated but as much of the original character as possible has been maintained. Recent updates include two complete new HVAC systems, high end tankless gas water heater, dimensional roof, and copper gutters. The home features high ceilings throughout. The dining room can easily fit a table with seating for 12+ and the bedrooms are all sufficient size for king beds and additional furniture. The 2-story veranda includes stairs to the second level and opens to both the first and second floor hallways. The first floor bedroom is currently being used as a media room and the upstairs laundry/office could also be used as a bedroom. The unfinished walk up third floor has plumbing and could be finished out as a master suite or as extra space to entertain. Schedule your showing before SOLD!

    This property is off market, which means it's not currently listed for sale or rent on Zillow. This may be different from what's available on other websites or public sources.

    Zillow last checked:

    Listing updated:

    Listed by:

    Chris Schuetz 859-327-9544,

    The Brokerage

    Bought with:

    K Meredith Lane, 214344

    Bluegrass Sotheby's International Realty

    Source: Imagine MLS,MLS#: 20009435MLS Logo

    Facts & features

    Interior

    Bedrooms & bathrooms
    • Bedrooms: 4
    • Bathrooms: 2
    • Full bathrooms: 2
    Bedroom 1
    • Level: First
    Bedroom 2
    • Level: Second
    Bedroom 3
    • Level: Second
    Bedroom 4
    • Level: Second
    Bedroom 5
    • Level: Second
    Bathroom 1
    • Description: Full Bath
    • Level: First
    Bathroom 2
    • Description: Full Bath
    • Level: Second
    Dining room
    • Level: First
    Dining room
    • Level: First
    Foyer
    • Level: First
    Foyer
    • Level: First
    Kitchen
    • Level: First
    Living room
    • Level: First
    Living room
    • Level: First
    Utility room
    • Level: Second
    Heating
    • Forced Air, Natural Gas, Zoned
    Cooling
    • Zoned
    Appliances
    • Included: Dishwasher, Refrigerator, Range
    • Laundry: Electric Dryer Hookup, Gas Dryer Hookup, Washer Hookup
    Features
    • Breakfast Bar, Entrance Foyer, Eat-in Kitchen, Walk-In Closet(s)
    • Flooring: Hardwood, Tile, Wood
    • Windows: Window Treatments
    • Basement: Full,Unfinished,Walk-Up Access
    • Has fireplace: Yes
    • Fireplace features: Dining Room, Family Room, Masonry, Master Bedroom
    Interior area
    • Total structure area: 3,284
    • Total interior livable area: 3,284 sqft
    • Finished area above ground: 3,284

    Property

    Parking
    • Parking features: Off Street, Garage Faces Rear, Garage Faces Side
    Features
    • Levels: Three Or More
    • Patio & porch: Deck, Patio
    • Exterior features: Other
    • Fencing: Privacy,Wood
    Lot
    • Size: 0.26 Acres
    • Features: Many Trees
    Details
    • Additional structures: Shed(s)
    • Parcel number: 10797001

    Construction

    Type & style
    • Home type: SingleFamily
    • Property subtype: Single Family Residence
    Materials
    • Solid Masonry
    • Foundation: Stone
    • Roof: Composition,Dimensional Style,Shingle
    Condition
    • New construction: No
    • Year built: 1895

    Utilities & green energy

    • Sewer: Public Sewer
    • Water: Public
    • Utilities for property: Electricity Connected, Natural Gas Connected

    Community & HOA

    Community
    • Features: Park
    • Security: Security System Owned
    • Subdivision: Downtown
    Location
    • Region: Lexington

    Financial & listing details

    • Date on market: 5/13/2020

    Price history

    DateEventPrice
    9/30/2020Sold$410,000+2.5%$125/sqft
    Source: Imagine MLS #20009435 Report a problem
    11/1/2017Sold$400,000$122/sqft
    Source: Imagine MLS #1721837 Report a problem

    Public tax history

    Tax history is unavailable.

    Neighborhood: Duncan Park

    Nearby schools

    GreatSchools rating
    Schools provided by the listing agent
    • Elementary: Harrison
    • Middle: Lexington Trad
    • High: Lafayette

    Source: Imagine MLS. This data may not be complete. We recommend contacting the local school district to confirm school assignments for this home.