Skip main navigation
Closed
  • $540,000

    612 N Chestnut Ave, Arlington Heights, IL 60004

    4beds
    2,191sqft
    Single Family Residence
    Built in 1918
    7,048 Square Feet Lot
    $573,900 Zestimate®
    $246/sqft
    $3,718 Estimated rent

    Home value

    $573,900

    $511,000 - $643,000

    $3,718/mo

    Zestimate® history
    Loading
    Loading...

    Owner options

    List your home for rent

    $3,718/mo

    Rent Zestimate®

    Find your next renter with Zillow Rental Manager. Plus, with online applications, you can quickly screen prospective tenants – for free.

    Learn more

    $3,718/mo

    Rent Zestimate®

    Refinance and save

    $3,809/mo

    Est. payment

    Refinancing to a lower rate could help reduce your monthly payments and save thousands over the life of the loan.

    See today's rates

    $3,809/mo

    Est. payment

    Explore your selling options

    Work with a Zillow partner agent

    Leverage their expertise and Zillow's premium Showcase listings to get your home seen by more buyers.

    Get started

    List with your own agent

    Get your home in front of millions of buyers by listing it on Zillow.

    Learn how to do it

    Sell it yourself

    Take full control of how buyers see your home on Zillow by listing For Sale by Owner (FSBO).

    List your home

    What's special

    New bathroomThree bathroomsHuge pantryBreakfast nookWet barSeparate dining roomFour bedrooms
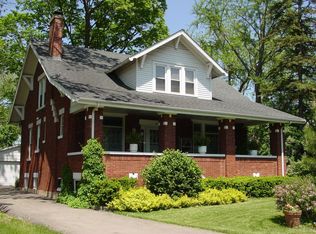
    Rare opportunity to own a distinctive home set in the historic district of Arlington Heights, within walking distance to restaurants, stores and train station. Over 100 years old, this home exudes uniqueness and charm, featuring four bedrooms and three bathrooms, providing plenty of space. The interior boasts beautiful hardwood flooring throughout, with a charming living room and separate dining room. The kitchen includes a huge pantry and a breakfast nook. Additionally, there is a full basement with a new bathroom, a recreation room, a wet bar, and plenty of storage. The property also features a yard complete with a patio, fountain and a firepit, perfect for outdoor gatherings. 2 car garage. Located 2 blocks from the Arlington Heights Park District Ridge fitness center with indoor pools, track, fitness room and classes. Windows: 2022, Roof and Siding: 2015, Patio: 2020, Dishwasher, Oven and Microwave: 2024, Basement bathroom: 2024, Thermostat: 2025. This home presents a perfect chance to make it your own in a prime location. Property being sold "AS IS"

    Zillow last checked:

    Listing updated:

    Listing courtesy of:

    Ronna Streiff 847-337-6809,

    Baird & Warner

    Bought with:

    Linda Dalrymple

    Alden Realty Services Inc

    Source: MRED as distributed by MLS GRID,MLS#: 12349742MLS Logo

    Facts & features

    Interior

    Bedrooms & bathrooms
    • Bedrooms: 4
    • Bathrooms: 3
    • Full bathrooms: 3
    Primary bedroom
    • Features: Flooring (Hardwood), Bathroom (Full)
    • Level: Second
    • Area: 247 Square Feet
    • Dimensions: 19X13
    Bedroom 2
    • Features: Flooring (Hardwood)
    • Level: Second
    • Area: 144 Square Feet
    • Dimensions: 12X12
    Bedroom 3
    • Features: Flooring (Hardwood)
    • Level: Main
    • Area: 144 Square Feet
    • Dimensions: 12X12
    Bedroom 4
    • Features: Flooring (Hardwood)
    • Level: Main
    • Area: 156 Square Feet
    • Dimensions: 12X13
    Dining room
    • Features: Flooring (Hardwood)
    • Level: Main
    • Area: 196 Square Feet
    • Dimensions: 14X14
    Enclosed porch
    • Level: Main
    • Area: 96 Square Feet
    • Dimensions: 12X8
    Kitchen
    • Features: Kitchen (Eating Area-Table Space, Pantry-Walk-in), Flooring (Hardwood)
    • Level: Main
    • Area: 180 Square Feet
    • Dimensions: 15X12
    Laundry
    • Level: Basement
    • Area: 96 Square Feet
    • Dimensions: 6X16
    Living room
    • Features: Flooring (Hardwood)
    • Level: Main
    • Area: 195 Square Feet
    • Dimensions: 15X13
    Pantry
    • Level: Main
    • Area: 128 Square Feet
    • Dimensions: 16X8
    Recreation room
    • Level: Basement
    • Area: 598 Square Feet
    • Dimensions: 26X23
    Sitting room
    • Level: Second
    • Area: 192 Square Feet
    • Dimensions: 16X12
    Storage
    • Level: Basement
    • Area: 192 Square Feet
    • Dimensions: 16X12
    Study
    • Features: Flooring (Hardwood)
    • Level: Second
    • Area: 143 Square Feet
    • Dimensions: 11X13
    Heating
    • Radiator(s)
    Cooling
    • Wall Unit(s)
    Appliances
    • Included: Range, Microwave, Dishwasher, Refrigerator, Washer, Dryer
    Features
    • Wet Bar, 1st Floor Bedroom, 1st Floor Full Bath, Built-in Features, Separate Dining Room, Pantry
    • Flooring: Hardwood
    • Basement: Partially Finished,Full
    Interior area
    • Total structure area: 0
    • Total interior livable area: 2,191 sqft

    Property

    Parking
    • Total spaces: 2
    • Parking features: Concrete, On Site, Garage Owned, Detached, Garage
    • Garage spaces: 2
    Accessibility
    • Accessibility features: No Disability Access
    Features
    • Stories: 2
    Lot
    • Size: 7,048 sqft
    Details
    • Parcel number: 03302310100000
    • Special conditions: None

    Construction

    Type & style
    • Home type: SingleFamily
    • Property subtype: Single Family Residence
    Materials
    • Vinyl Siding
    Condition
    • New construction: No
    • Year built: 1918

    Utilities & green energy

    • Sewer: Public Sewer
    • Water: Public

    Community & neighborhood

    Community
    • Community features: Sidewalks, Street Lights, Street Paved
    Location
    • Region: Arlington Heights

    HOA & financial

    HOA
    • Services included: None

    Other

    Other facts
    • Listing terms: Conventional
    • Ownership: Fee Simple

    Price history

    DateEventPrice
    5/28/2025Sold$540,000-1.8%$246/sqft
    Source: MRED as distributed by MLS GRID #12349742 Report a problem
    4/29/2025Contingent$549,900$251/sqft
    Source: MRED as distributed by MLS GRID #12349742 Report a problem
    4/28/2025Listed for sale$549,900-8.3%$251/sqft
    Source: MRED as distributed by MLS GRID #12349742 Report a problem
    4/9/2025Listing removed$599,999$274/sqft
    Source: MRED as distributed by MLS GRID #12321014 Report a problem
    3/25/2025Listed for sale$599,999+0%$274/sqft
    Source: MRED as distributed by MLS GRID #12321014 Report a problem
    3/23/2025Listing removed$599,900$274/sqft
    Source: MRED as distributed by MLS GRID #12264143 Report a problem
    3/4/2025Contingent$599,900$274/sqft
    Source: MRED as distributed by MLS GRID #12264143 Report a problem
    2/6/2025Price change$599,900-7.7%$274/sqft
    Source: MRED as distributed by MLS GRID #12264143 Report a problem
    1/9/2025Listed for sale$650,000$297/sqft
    Source: MRED as distributed by MLS GRID #12264143 Report a problem

    Public tax history

    YearProperty taxesTax assessment
    2024-- $42,914
    2023$10,840 -17.1%$42,914 -19%
    2022$13,072 +48.8%$53,000 +63%
    2021$8,787 +1.9%$32,521
    2020$8,627 +0.5%$32,521 -10%
    2019$8,587 -17.3%$36,135 -7.4%
    2018$10,379 +1%$39,002
    2017$10,274 +4.6%$39,002
    2016$9,819 +12%$39,002 +20.7%
    2015$8,766 +2.8%$32,313
    2014$8,526 +2.8%$32,313
    2013$8,295 -0.6%$32,313 -6.8%
    2012$8,345 +3.3%$34,680
    2011$8,082 -0.2%$34,680
    2010$8,101 +0.7%$34,680 -11.8%
    2009$8,047 +4.1%$39,299 -7%
    2008$7,733 +3%$42,257
    2007$7,504 +3%$42,257 +20%
    2006$7,284 +1.1%$35,204
    2005$7,206 +28.7%$35,204
    2004$5,600 -2.3%$35,204 +24.3%
    2003$5,734 +3.2%$28,319
    2002$5,557 +27%$28,319
    2001$4,375 +1.7%$28,319 +33.2%
    2000$4,300 $21,260
    1999$4,300 $21,260

    Find assessor info on the county website

    Neighborhood: 60004

    Nearby schools

    GreatSchools rating
    Schools provided by the listing agent
    • Elementary: Olive-Mary Stitt School
    • Middle: Thomas Middle School
    • High: John Hersey High School
    • District: 25

    Source: MRED as distributed by MLS GRID. This data may not be complete. We recommend contacting the local school district to confirm school assignments for this home.

    Get a cash offer in 3 minutes
    Find out how much your home could sell for in as little as 3 minutes with a no-obligation cash offer.
    Estimated market value
    $573,900
    Get a cash offer in 3 minutes
    Find out how much your home could sell for in as little as 3 minutes with a no-obligation cash offer.
    Estimated market value
    $573,900