Character-Rich Early 20th Century Home | Victorian Vibes | Entertainment-Friendly Backyard! Conveniently located in the desirable RC Bristols neighborhood minutes from the center of Downtown Colorado Springs, this 3BR/1BA, 984 SQFT residence enchants with a storybook-inspired aesthetic. Bursting with Victorian charm, the home welcomes with an inviting covered front porch, lovely ornamental trim, and a neatly maintained 4,250+ SQFT lot. Originally built in 1900, the property delightfully captivates with gorgeous original hardwood floors (main living area), high ceilings, beautiful oak trim, updated vinyl windows, soft natural light, thick baseboards, custom shades throughout, and an openly flowing traditional floorplan. Creating an inviting aesthetic, the living room is wonderfully sized for ample seating and also boasts a ceiling fan. Explore further to discover an adjoining dining room. Thoughtfully designed for creating delicious meals, the fully-equipped kitchen impresses with a gas stove, white cabinetry, side-by-side refrigerator, dishwasher, built-in microwave, trendy floating shelves, and dual sinks. Discover abundant comfort in the primary bedroom, which boasts a reading nook, ceiling fan, and walk-in closet. One extra guest bedroom also has a walk-in closet, while the second guest bedroom enjoys a skylight, closet, and views of the west-facing backyard. Finally, step outdoors to find a fenced-in backyard with a flagstone patio, wooden deck area, greenspace, custom paver and concrete patio, & sneak peak of Pikes Peak. Other features: side driveway, laundry room with skylight, built-ins, and W/D, BRAND-NEW furnace (2025), storage shed, convenient access to Fort Carson, Air Force Academy, Shriever, and Peterson, close to shopping, hospitals, restaurants, and entertainment, near I-25 for easy commutes to Denver, and so much more! Come see today! Capture the magic of an urban lifestyle in this superbly located, Victorian beauty!
Sold for $410,000
$410,000
612 N Corona St, Colorado Springs, CO 80903
3beds
984sqft
Single Family Residence
Built in 1900
4,251 Square Feet Lot
$-- Zestimate®
$417/sqft
$1,794 Estimated rent
Home value
Not available
Estimated sales range
Not available
$1,794/mo
Zestimate® history
Owner options
List your home for rent
$1,794/mo
Rent Zestimate®
Find your next renter with Zillow Rental Manager. Plus, with online applications, you can quickly screen prospective tenants – for free.
$1,794/mo
Rent Zestimate®
Refinance and save
$2,346/mo
Est. payment
Refinancing to a lower rate could help reduce your monthly payments and save thousands over the life of the loan.
$2,346/mo
Est. payment
Explore your selling options
Work with a Zillow partner agent
Leverage their expertise and Zillow's premium Showcase listings to get your home seen by more buyers.
Get startedList with your own agent
Get your home in front of millions of buyers by listing it on Zillow.
Learn how to do itSell it yourself
Take full control of how buyers see your home on Zillow by listing For Sale by Owner (FSBO).
List your homeWhat's special
Fenced-in backyardWooden deck areaFlagstone patioStorage shedEntertainment-friendly backyardInviting covered front porchSide driveway
Zillow last checked:
Listing updated:
Listed by:
Troy Gedack ABR GREEN PSA 719-458-5957,
REMAX PROPERTIES
Bought with:
Michelle Addison
You 1st Realty
Source: elevateMLS,MLS#: 1519699
Facts & features
Interior
Bedrooms & bathrooms
- Bedrooms: 3
- Bathrooms: 1
- Full bathrooms: 1
Other
- Level: Main
- Area: 176 Square Feet
- Dimensions: 11 x 16
Heating
- Forced Air, Natural Gas
Cooling
- Ceiling Fan(s)
Appliances
- Included: Dishwasher, Disposal, Dryer, Gas in Kitchen, Exhaust Fan, Microwave, Range, Refrigerator, Washer
- Laundry: Electric Hook-up, Main Level
Features
- 6-Panel Doors, 9Ft + Ceilings, Crown Molding, Skylight (s), High Speed Internet, Smart Thermostat
- Flooring: Carpet, Tile, Wood, Wood Laminate
- Windows: Window Coverings
- Has basement: No
- Has fireplace: No
- Fireplace features: None
Interior area
- Total structure area: 984
- Total interior livable area: 984 sqft
- Finished area above ground: 984
- Finished area below ground: 0
Property
Parking
- Parking features: Gravel Driveway
Features
- Patio & porch: Covered, Wood Deck
- Exterior features: Auto Sprinkler System
- Fencing: Back Yard
Lot
- Size: 4,251 Square Feet
- Features: Level, Hiking Trail, Near Hospital, Near Park, Near Public Transit, Near Schools, Landscaped
Details
- Additional structures: Storage
- Parcel number: 6407410043
Construction
Type & style
- Home type: SingleFamily
- Architectural style: Ranch
- Property subtype: Single Family Residence
Materials
- Wood Siding, Frame
- Foundation: Crawl Space
- Roof: Composite Shingle
Condition
- Existing Home
- New construction: No
- Year built: 1900
Utilities & green energy
- Water: Municipal
- Utilities for property: Cable Connected, Electricity Connected, Natural Gas Connected
Community & HOA
Location
- Region: Colorado Springs
Financial & listing details
- Price per square foot: $417/sqft
- Tax assessed value: $229,157
- Annual tax amount: $1,219
- Date on market: 3/27/2026
- Listing terms: Cash,Conventional,FHA,VA Loan
- Electric utility on property: Yes
Price history
| Date | Event | Price |
|---|---|---|
| 4/30/2026 | Sold | $410,000$417/sqft |
Source:  elevateMLS #1519699 Report a problem elevateMLS #1519699 Report a problem | ||
| 4/4/2026 | Pending sale | $410,000$417/sqft |
Source: elevateMLS #1519699 Report a problem | ||
| 4/23/2024 | Listed for sale | $410,000+49.1%$417/sqft |
Source: elevateMLS #9180911 Report a problem | ||
| 5/1/2020 | Listing removed | $2,200$2/sqft |
Source: Hoste LLC/Homes Unlimited Real Estate LLC Report a problem | ||
| 3/27/2020 | Listed for rent | $2,200+76%$2/sqft |
Source: Hoste LLC Report a problem | ||
| 10/10/2018 | Sold | $275,000$279/sqft |
Source: Agent Provided Report a problem | ||
| 8/3/2017 | Listing removed | $1,250$1/sqft |
Source: Gloriod and Associates Report a problem | ||
| 8/2/2017 | Listed for rent | $1,250+4.6%$1/sqft |
Source: Gloriod and Associates Report a problem | ||
| 8/1/2016 | Listing removed | $1,195+6.2%$1/sqft |
Source: Gloriod and Associates Report a problem | ||
| 1/15/2015 | Listing removed | $1,125$1/sqft |
Source: Gloriod & Associates Property Management Report a problem | ||
| 1/8/2015 | Listed for rent | $1,125$1/sqft |
Source: Gloriod & Associates Property Management Report a problem | ||
| 7/7/2014 | Listing removed | $1,125$1/sqft |
Source: Gloriod & Associates Property Management Report a problem | ||
| 7/3/2014 | Listed for rent | $1,125+2.7%$1/sqft |
Source: Gloriod & Associates Property Management Report a problem | ||
| 6/27/2013 | Listing removed | $1,095$1/sqft |
Source: Gloriod & Associates Property Management Report a problem | ||
| 6/21/2013 | Listed for rent | $1,095$1/sqft |
Source: Gloriod & Associates Property Management Report a problem | ||
Public tax history
| Year | Property taxes | Tax assessment |
|---|---|---|
| 2020 | -- | $16,390 |
| 2019 | $1,106 +10.6% | $16,390 +13.9% |
| 2018 | $1,000 -5.3% | $14,390 |
| 2017 | $1,056 +5.6% | $14,390 +5.4% |
| 2016 | $1,000 +26.4% | $13,650 |
| 2015 | $791 +4.9% | $13,650 +8.9% |
| 2014 | $754 | $12,530 |
| 2013 | -- | -- |
| 2012 | -- | $12,280 |
| 2011 | $755 | $12,280 -4% |
| 2010 | -- | $12,790 |
| 2009 | -- | $12,790 +7% |
| 2008 | -- | $11,950 |
| 2006 | -- | $11,950 +19.3% |
| 2004 | -- | $10,020 |
| 2003 | $563 +3.7% | $10,020 +1.3% |
| 2002 | $542 -7% | $9,890 -1.6% |
| 2001 | $583 | $10,050 |
Find assessor info on the county website
Neighborhood: Central Colorado Springs
Nearby homes
- $429,5003 bd1 ba1.1k sqft422 E Willamette Ave, Colorado Springs, CO 80903Sold

- $235,6003 bd1 ba920 sqft422 E Willamette Ave #COLORADO, Colorado Springs, CO 80903Off Market

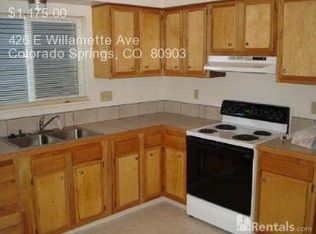
- $316,3002 bd1 ba1.2k sqft426 E Willamette Ave, Colorado Springs, CO 80903Off Market
- $765,0005 bd3 ba3.1k sqft418 E Willamette Ave, Colorado Springs, CO 80903For Sale

- $268,9001 bd1 ba408 sqft430 E Willamette Ave, Colorado Springs, CO 80903Off Market
- $570,3004 bd3 ba2k sqft618 N Corona St, Colorado Springs, CO 80903Off Market
- $723,5003 bd3 ba3.2k sqft622 N Corona St, Colorado Springs, CO 80903Off Market
- $631,0004 bd2 ba2.4k sqft414 E Willamette Ave, Colorado Springs, CO 80903Off Market
Nearby schools
GreatSchools rating
- 5/10Taylor Elementary SchoolGrades: PK-5Distance: 0.9 mi
- 6/10North Middle SchoolGrades: 6-8Distance: 0.4 mi
- 3/10Palmer High SchoolGrades: 9-12Distance: 0.3 mi
Schools provided by the listing agent
- Elementary: Taylor
- Middle: North
- High: Palmer
- District: Colorado Springs 11
Source: elevateMLS. This data may not be complete. We recommend contacting the local school district to confirm school assignments for this home.


Get pre-qualified for a loan
At Zillow Home Loans, we can pre-qualify you in as little as 5 minutes with no impact to your credit score.An equal housing lender. NMLS #10287.
Nearby cities
Nearby neighborhoods
- Briargate Real estate
- Central Colorado Springs Real estate
- Cimarron Hills Real estate
- East Colorado Springs Real estate
- Northeast Colorado Springs Real estate
- Northwest Colorado Springs Real estate
- Old Colorado City Real estate
- Powers Real estate
- Southeast Colorado Springs Real estate
- Southwest Colorado Springs Real estate
Nearby zip codes
Other Colorado Springs Topics
- Apartments for Rent in 80903
- Houses for Sale in 80903
- Houses for Rent in 80903
- 80903 Real Estate
- Colorado Springs Condos
- Houses for Sale in Colorado Springs
- Newest Listings in Colorado Springs
- Colorado Springs Home Values
- Colorado Springs Real Estate Agents
- Colorado Springs Refinance
- Colorado Springs Mortgage Rates
