Skip main navigation
Sold-co-op w/mbr
  • $318,100

    612 N Creek Trail Cir, Kechi, KS 67067

    4beds
    2,250sqft
    Single Family Onsite Built
    Built in 2001
    9,147 Square Feet Lot
    $318,100 Zestimate®
    $141/sqft
    $2,062 Estimated rent

    Home value

    $318,100

    $302,000 - $334,000

    $2,062/mo

    Zestimate® history
    Loading
    Loading...

    Owner options

    List your home for rent

    $2,062/mo

    Rent Zestimate®

    Find your next renter with Zillow Rental Manager. Plus, with online applications, you can quickly screen prospective tenants – for free.

    Learn more

    $2,062/mo

    Rent Zestimate®

    Refinance and save

    $1,666/mo

    Est. payment

    Refinancing to a lower rate could help reduce your monthly payments and save thousands over the life of the loan.

    See today's rates

    $1,666/mo

    Est. payment

    Explore your selling options

    Work with a Zillow partner agent

    Leverage their expertise and Zillow's premium Showcase listings to get your home seen by more buyers.

    Get started

    List with your own agent

    Get your home in front of millions of buyers by listing it on Zillow.

    Learn how to do it

    Sell it yourself

    Take full control of how buyers see your home on Zillow by listing For Sale by Owner (FSBO).

    List your home

    What's special

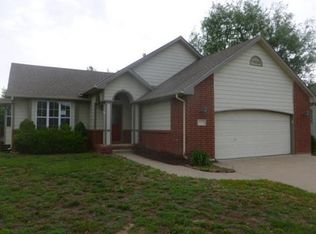
    RARE OPPORTUNITY! Backing east OVERLOOKING THE OPEN FIELD WITH WILDLIFE SIGHTINGS is this 4 bedroom, 3 bath, 3 car garage RANCH home in POPULAR & CHARMING PRAIRIE CREEK in KECHI! This area is beloved by all who live in this neighborhood! Close to Wichita but with a PEACE & QUIET lifestyle, you will of course be pleased with all it has to offer. NO SPECIALS, NO HOA DUES. The darling covered front porch greats you as you reach the front door and enter to the tiled entry with coat closet. The living room with VAULTED CEILING and windows that overlook the vast field behind showcase where the WILDLIFE ROAM. The living area with gas fireplace leads to the dining area with multiple windows and kitchen with all stainless appliances that stay: Refrigerator, stove, built in microwave, disposal & dishwasher. The kitchen has a pantry with pull out shelving, multiple cabinets for your kitchen needs and over & under cabinet lighting. Just off the kitchen is the separate laundry room with built ins, hanging bar and washer/dryer that stay. In laundry room there is a door leading to the large oversized 3 car garage with door to yard. Off the dining area opposite kitchen it the fabulous COVERED BACK DECK with ceiling fan/light, steps to the back yard and lights around deck that stay. This COVERED DECK is where you live, eat, drink coffee, grill, play cards, read a book, watch the kids play, enjoy the morning sunrises and watch the wildlife. Head down the hall on main floor to find the master bedroom w/master bath, 2nd bedroom & full bath. The 2nd bedroom closet has wonderful built in storage and overlooks the back yard/field. The end of the hall features the large master bedroom with VAULTED CEILING, ceiling fan, large walk in closet, EN SUITE MASTER BATH with vaulted ceiling, corner tub, walk in shower, and two separate sink areas. On your way to the basement notice the iron balusters leading you to the family/rec room with view out windows that also give you that wonderful view of the back yard and open field. There are 2 additional bedrooms with views of back yard/field, one with a large walk in closet. A hallway nook, under stair storage closet, full bath, and storage utility room complete the basement. The back yard with a 16 X 10 STORAGE SHED that stays, has plenty of room for the kids to play. There is fencing across the back to the field with a gate. ( Please do not open gate & walk the field as it is private property.) The front landscaping beds have fabulous rock for maintenance free care. This home has been very well maintained! There is a neighborhood city park, pond & playground, eating establishments minutes away and close to some of the fabulous art stores of Kechi! *Roof new 2016 with leaf filters installed in 2022 with transferable warranty. *Radon mitigation system already installed *Rheem heat pump 2012 w/yearly service agreement transferrable to buyer w/notification to company(Bryans Heating & Air) w new buyers name, expires in fall of 2023 *Exterior paint 2016 and more. Do not delay, schedule your showing TODAY!

    This property is off market, which means it's not currently listed for sale or rent on Zillow. This may be different from what's available on other websites or public sources.
    Zillow last checked:

    Listing updated:

    Listed by:

    Kelley Naron 316-978-9777,

    Reece Nichols South Central Kansas

    Bought with:

    Daniel Hoyer, 00234067

    Source: SCKMLS as distributed by MLS GRID,MLS#: 624728

    Facts & features

    Interior

    Bedrooms & bathrooms
    • Bedrooms: 4
    • Bathrooms: 3
    • Full bathrooms: 3
    Primary bedroom
    • Description: Carpet
    • Level: Main
    • Area: 222.49
    • Dimensions: 17.01 x 13.08
    Bedroom
    • Description: Carpet
    • Level: Main
    • Area: 100.7
    • Dimensions: 10.07 x 10.00
    Bedroom
    • Description: Carpet
    • Level: Basement
    • Area: 122.21
    • Dimensions: 11.10 x 11.01
    Bedroom
    • Description: Carpet
    • Level: Basement
    • Area: 183.59
    • Dimensions: 14.09 x 13.03
    Dining room
    • Description: Tile
    • Level: Main
    • Area: 110.97
    • Dimensions: 11.02 x 10.07
    Family room
    • Description: Carpet
    • Level: Basement
    • Area: 343.48
    • Dimensions: 20.11 x 17.08
    Kitchen
    • Description: Tile
    • Level: Main
    • Area: 66.23
    • Dimensions: 11.02 x 6.01
    Laundry
    • Description: Tile
    • Level: Main
    • Area: 30.17
    • Dimensions: 6.01 x 5.02
    Living room
    • Description: Carpet
    • Level: Main
    • Area: 211.41
    • Dimensions: 15.09 x 14.01
    Storage
    • Description: Concrete
    • Level: Basement
    Heating
    • Forced Air, Heat Pump
    Cooling
    • Central Air, Heat Pump
    Appliances
    • Included: Dishwasher, Disposal, Microwave, Refrigerator, Range, Washer, Dryer, Humidifier
    • Laundry: Main Level, Laundry Room, 220 equipment
    Features
    • Ceiling Fan(s), Walk-In Closet(s), Vaulted Ceiling(s)
    • Doors: Storm Door(s)
    • Windows: Window Coverings-All, Storm Window(s)
    • Basement: Finished
    • Number of fireplaces: 1
    • Fireplace features: One, Living Room, Gas, Insert, Glass Doors
    Interior area
    • Total interior livable area: 2,250 sqft
    • Finished area above ground: 1,270
    • Finished area below ground: 980

    Property

    Parking
    • Total spaces: 3
    • Parking features: Attached, Garage Door Opener, Oversized
    • Garage spaces: 3
    Features
    • Levels: One
    • Stories: 1
    • Patio & porch: Covered
    • Exterior features: Guttering - ALL, Sprinkler System, Other
    • Fencing: Other
    Lot
    • Size: 9,147 Square Feet
    • Features: Cul-De-Sac, Standard
    Details
    • Additional structures: Storage
    • Parcel number: 0911203207049.00
    • Other equipment: Satellite Dish

    Construction

    Type & style
    • Home type: SingleFamily
    • Architectural style: Ranch
    • Property subtype: Single Family Onsite Built
    Materials
    • Frame w/Less than 50% Mas, Brick
    • Foundation: Full, View Out
    • Roof: Composition
    Condition
    • Year built: 2001

    Utilities & green energy

    • Utilities for property: Sewer Available, Public

    Community & HOA

    Community
    • Features: Lake, Playground
    • Subdivision: PRAIRIE CREEK-KECHI
    HOA
    • Has HOA: No
    Location
    • Region: Kechi

    Financial & listing details

    • Price per square foot: $141/sqft
    • Tax assessed value: $293,800
    • Annual tax amount: $3,251
    • Date on market: 5/8/2023
    • Cumulative days on market: 3 days
    • Ownership: Individual
    • Road surface type: Paved

    Price history

    Price history is unavailable.

    Public tax history

    YearProperty taxesTax assessment
    2025$4,427 +7.4%$33,788 +8.2%
    2024$4,123 +8.8%$31,235 +12%
    2023$3,789 $27,888
    2022-- --
    2021$3,024 +6.6%--
    2020$2,835 +4.6%$20,597 +6%
    2019$2,711 -0.4%$19,435
    2018$2,721 +3.4%$19,435
    2017$2,631 +100.2%--
    2016$1,315 -47.3%--
    2015$2,494 -28.6%--
    2014$3,492 --
    2013-- --
    2012-- --
    2011-- $18,423 +4.2%
    2008-- $17,687
    2007-- $17,687
    2006-- $17,687
    2005-- $17,687
    2004-- $17,687 +3%
    2003-- $17,170 +5.3%
    2002-- $16,307
    Find assessor info on the county website

    Neighborhood: 67067

    Nearby schools

    GreatSchools rating
    Schools provided by the listing agent
    • Elementary: Chisholm Trail
    • Middle: Stucky
    • High: Heights

    Source: SCKMLS as distributed by MLS GRID. This data may not be complete. We recommend contacting the local school district to confirm school assignments for this home.

    Get pre-qualified for a loan
    At Zillow Home Loans, we can pre-qualify you in as little as 5 minutes with no impact to your credit score.

    An equal housing lender. NMLS #10287.

    Sell for more on Zillow
    Get a Zillow Showcase℠ listing at no additional cost and you could sell for .
    $318,100
    2% more
    +$6,362
    With Zillow Showcase(estimated)
    $324,462
