Skip main navigation
Off market
  • $1,433,600

    612 N Highland St, Arlington, VA 22201

    5beds
    2,600sqft
    SingleFamily
    Built in 1930
    4,500 Square Feet Lot
    $1,433,600 Zestimate®
    $551/sqft
    $5,812 Estimated rent

    Home value

    $1,433,600

    $1.32M - $1.55M

    $5,812/mo

    Zestimate® history
    Loading
    Loading...

    Owner options

    List your home for rent

    $5,812/mo

    Rent Zestimate®

    Find your next renter with Zillow Rental Manager. Plus, with online applications, you can quickly screen prospective tenants – for free.

    Learn more

    $5,812/mo

    Rent Zestimate®

    Refinance and save

    $9,081/mo

    Est. payment

    Refinancing to a lower rate could help reduce your monthly payments and save thousands over the life of the loan.

    See today's rates

    $9,081/mo

    Est. payment

    Explore your selling options

    Work with a Zillow partner agent

    Leverage their expertise and Zillow's premium Showcase listings to get your home seen by more buyers.

    Get started

    List with your own agent

    Get your home in front of millions of buyers by listing it on Zillow.

    Learn how to do it

    Sell it yourself

    Take full control of how buyers see your home on Zillow by listing For Sale by Owner (FSBO).

    List your home

    What's special

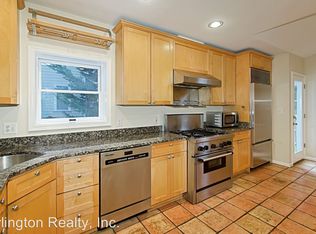
    For more info visit: http://www.homevisit.com/mlsTour?ver=1&id=70921 Extraordinary Neighborhood: Lyon Park (Arlington VA) Unbeatable Location: • Immediate proximity to the core of DC downtown & NoVa hotspots make it extremely desirable • Blocks to METRO (Orange line), buses, Whole Foods and more Minutes to Rt. 50 or Rt 66! Minutes to DC, the Pentagon, Tysons Corner, C&O Canal, Potomac River, and Reagan National Airport Residence: - Great curb appeal! Large front sitting porch with brand-new railing - One-of-a-kind details throughout the home including original door knobs, custom plantation shutters, original solid wood front door, antique light fixtures and gorgeous original hardwood floors - Front door leads to an open layout on main level - Open living / dining room features ample space for entertaining, great natural light and new lighting in dining room. - Kitchen features new stainless steel appliances, brand new Giallo Ornamental granite counter tops, attractive cabinets, brand-new extra deep double sink, and an eat-in breakfast nook. - Off of the breakfast nook, sliding glass doors let in tons of light and open to a private back yard. - Back yard is an entertainer's dream: fully fenced with a huge gorgeous all-wood deck! - Master bedroom offers plenty of space for furniture and features a chandelier, matching hardwoods and newly-installed custom blackout blinds. - Bathroom features a soaking tub and durable ceramic tile floors - Upstairs bedroom features new carpet (2011), additional storage a large skylight, and provides additional space for a nursery, office or sitting area. List of Recent Upgrades: New Stainless Steel Appliances 2013 -Warranty w/ Home Depot New Cabinets 2013 - Warranty w/ Home Depot New Light Fixtures throughout house 2013 Painting (bedroom, living room, and dining room) 2009 Custom Plantation Shutters (downstairs) 2009 - Lifetime Warranty w/ Next Day Custom Blackout Blinds 2012 - Lifetime Warranty w/ Next Day New AC/HVAC System Installed with programmable thermostat 2010 - Warranty w/ Donmar New Insulation in the Crawl Space 2010 - Century Home Improvement Fenced in Backyard 2011 - Carter Brothers Fence Paved Driveway with custom paver stones 2012 - GreenAcres Landscaping Professional landscaping 2011 - GreenAcres Landscaping New Carpet Upstairs 2011 - Lifetime warranty w/ Luna New Painting Upstairs 2011 New Drywall in downstairs Bedroom 2012 - Century Home Improvement Chimney Relined and Sealed 2009 - Prince Chimney Service New Front Porch 2013 Granite Countertops 2013 New Screen Door for sliding back door 2013 Outdoor Maintenance (landscaping, power wash outdoor woodwork, update light fixtures and bathroom fixtures) 2013 Tile Utility Room 2013 House Facts: - Central Cooling and Heating (installed by Donmar -- BRAND NEW system in 2010) - Built 1930 - 2012 Taxes - $6,222 Nearby Transportation: - Clarendon METRO just blocks away! - Best Bus Routes? - Easy access to major commuter arteries, including 66, 395 and Route 50 - Capital Bikeshare Popular Bars & Restaurants within Walking Distance: Liberty Tavern Lyon Hall Tallula Eat Bar Boulevard Woodgrill Facia Luna Fuego Cava Circa Clarendon Tosca Hard Times Café BGR Grill Whitlow's Clarendon Grill Spider Kelly's RiRa Mexicali Blues Many many more! Coffee: Starbucks Northside Social Bayou Bakery Uptown Cafe Corner Bakery Cafe Groceries: Trader Joe's Whole Foods Market Commons @ Clarendon features: Pottery Barn Crate & Barrel Williams Sonoma South Moon Under Barnes & Noble Apple Store Eastern Mountain Sports 7 Restaurants!

    This property is off market, which means it's not currently listed for sale or rent on Zillow. This may be different from what's available on other websites or public sources.
    Facts & features

    Interior

    Bedrooms & bathrooms
    • Bedrooms: 5
    • Bathrooms: 3
    • Full bathrooms: 3
    Heating
    • Forced air, Gas
    Cooling
    • Central
    Appliances
    • Included: Dishwasher, Dryer, Garbage disposal, Microwave, Range / Oven, Refrigerator, Washer
    Features
    • Flooring: Carpet, Hardwood, Laminate
    • Has fireplace: Yes
    Interior area
    • Total interior livable area: 2,600 sqft

    Property

    Parking
    • Parking features: Off-street
    Features
    • Exterior features: Brick
    Lot
    • Size: 4,500 Square Feet
    Details
    • Parcel number: 19029010

    Construction

    Type & style
    • Home type: SingleFamily
    Materials
    • Roof: Shake / Shingle
    Condition
    • Year built: 1930

    Community & HOA

    Location
    • Region: Arlington

    Financial & listing details

    • Price per square foot: $551/sqft
    • Tax assessed value: $1,304,000
    • Annual tax amount: $13,470

    Price history

    DateEventPrice
    12/10/2013Sold$725,000+11.5%$279/sqft
    Source: Public Record Report a problem
    7/30/2009Sold$650,000+1.7%$250/sqft
    Source: Public Record Report a problem
    5/28/2009Listed for sale$639,000+16.2%$246/sqft
    Source: Luxury Real Estate #1002501 Report a problem
    5/29/2006Sold$550,000$212/sqft
    Source: Agent Provided Report a problem

    Public tax history

    YearProperty taxesTax assessment
    2025$13,470 +3.9%$1,304,000 +3.9%
    2024$12,959 +6.5%$1,254,500 +6.2%
    2023$12,168 +4.5%$1,181,400 +4.5%
    2022$11,641 +1.8%$1,130,200 +1.8%
    2021$11,437 +23.7%$1,110,400 +23.2%
    2020$9,248 +4.9%$901,400 +4.9%
    2019$8,818 +8.2%$859,500 +6.1%
    2018$8,150 +3%$810,100 +3%
    2017$7,910 +3.3%$786,300 +1.8%
    2016$7,656 +4.7%$772,600 +5.2%
    2015$7,312 +13.9%$734,100 +13.9%
    2014$6,419 +4.5%$644,500 +5.6%
    2013$6,142 +3.6%$610,500
    2012$5,928 +4.8%--
    2011$5,657 --
    2009-- --
    2008-- --
    2007-- --
    2006-- --
    2005-- --
    2004-- --
    2003-- --
    2002-- --
    2001-- $219,600
    Find assessor info on the county website

    Neighborhood: Lyon Park

    Nearby schools

    GreatSchools rating
    Get a cash offer in 3 minutes
    Find out how much your home could sell for in as little as 3 minutes with a no-obligation cash offer.
    Estimated market value
    $1,433,600
    Get a cash offer in 3 minutes
    Find out how much your home could sell for in as little as 3 minutes with a no-obligation cash offer.
    Estimated market value
    $1,433,600